
1220 Hancock Chapel Road NENew Salisbury, IN 47161
Mortgage Calculator
Monthly Payment (Est.)
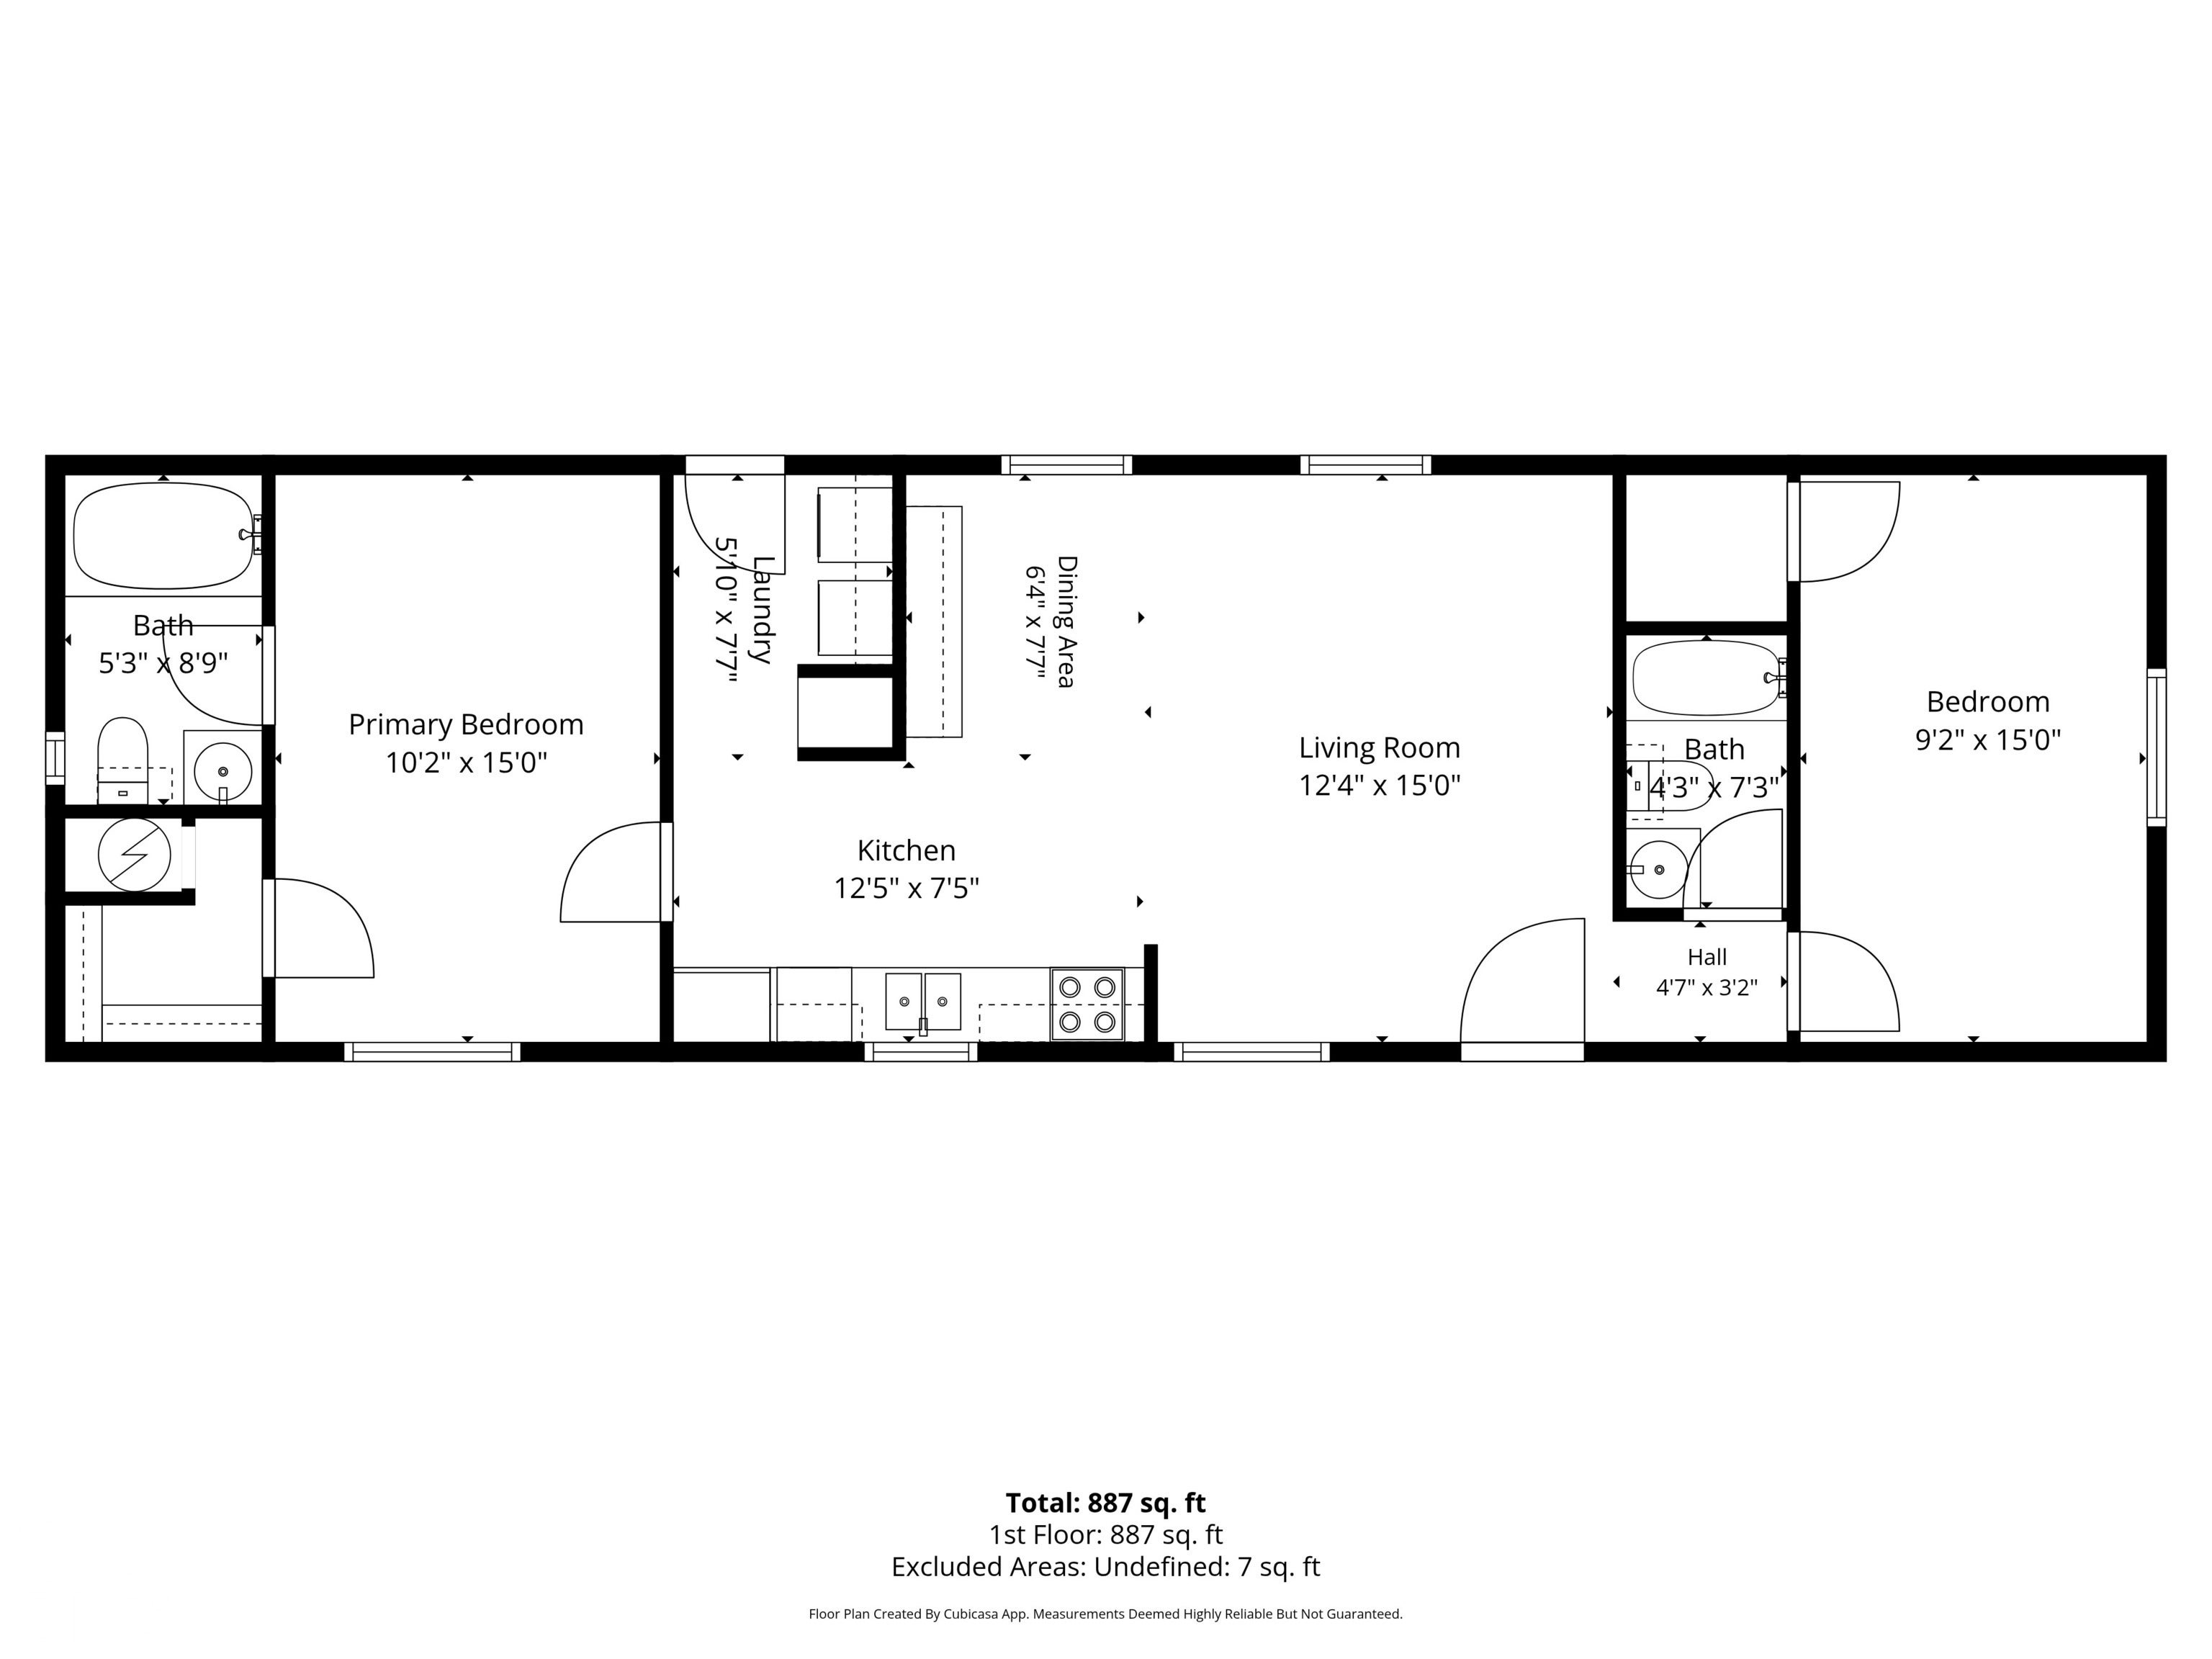
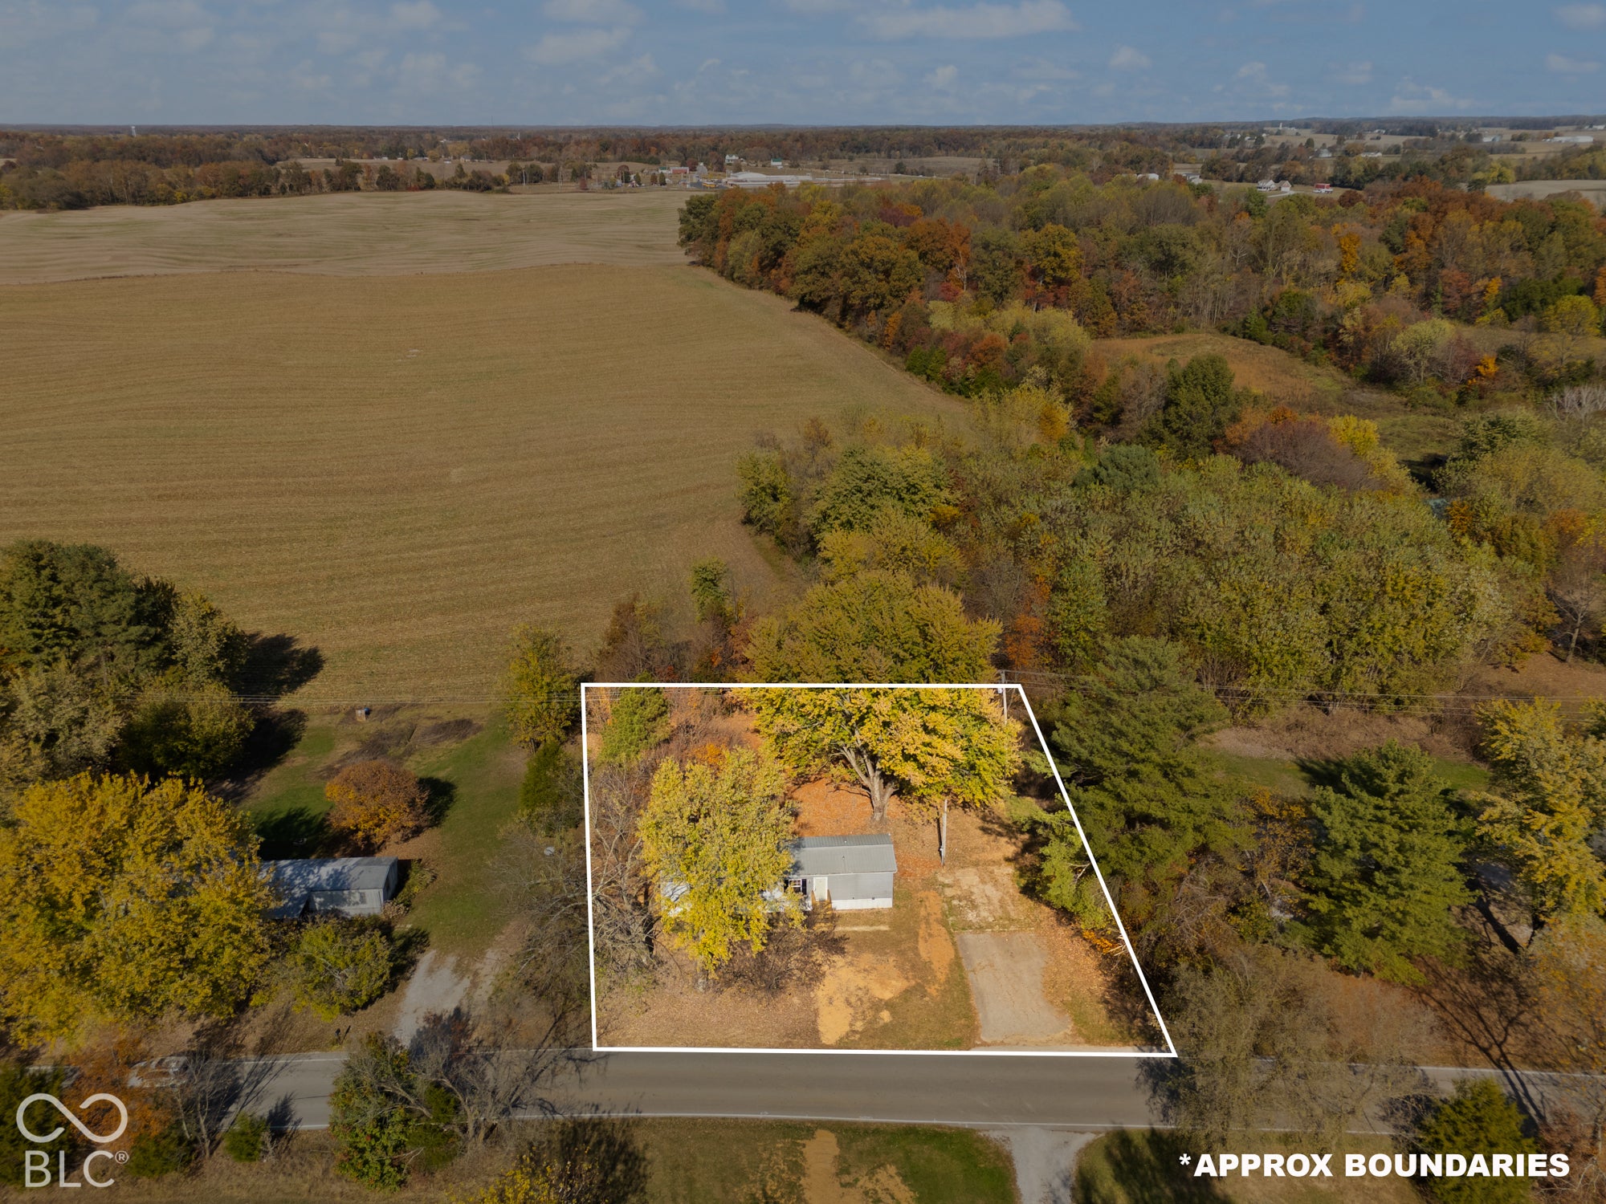
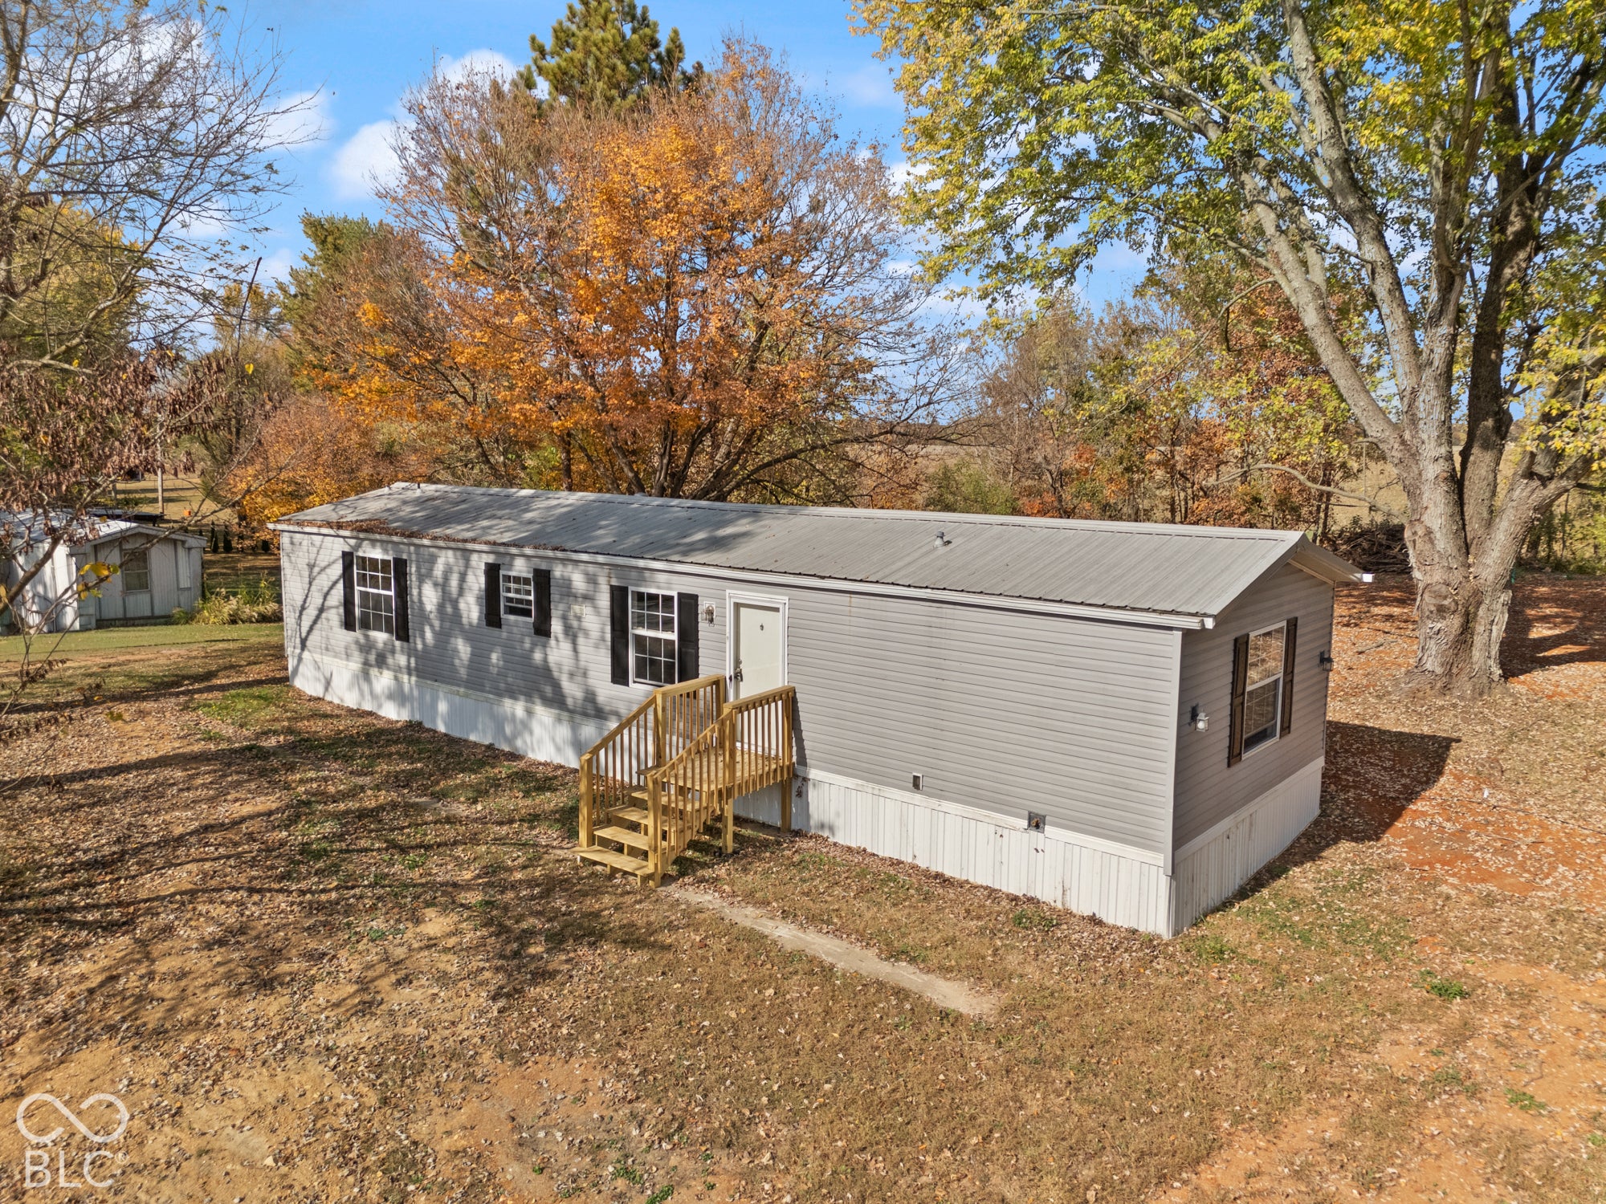
Enter an interest rate to see your estimated monthly payment.Enjoy a slice of peaceful rural living with this charming 2-bedroom, 2-bath home offering 894 square feet of comfortable living space on a .42-acre lot! The open-concept layout and split-bedroom floor plan provide both functionality and privacy, while the conveniently located laundry room just off the primary bedroom adds everyday ease. Outside, mature shade trees create a relaxing setting with plenty of room to enjoy the outdoors. Whether you're a first-time homebuyer, looking to downsize, or simply searching for a quiet place to call your own, this property is full of potential! Ideally situated between New Salisbury and Palmyra, and just 14 minutes from I-64 and the shopping and dining options in Corydon, you'll enjoy the charm of country living without sacrificing convenience. New septic system just installed on property. Seller is a licensed real estate agent.
| 2 hours ago | Listing first seen on site | |
| 2 hours ago | Listing updated with changes from the MLS |

Listings courtesy of Metropolitan Indianapolis Board of REALTORS® as distributed by MLS GRID. All information is provided exclusively for consumers’ personal, non-commercial use, and may not be used for any purpose other than to identify prospective properties that a consumer may be interested in purchasing. All information is believed to be reliable but is not guaranteed and should be independently verified.
Based on information submitted to the MLS GRID as of 2026-11-03 06:17 PM UTC. All data is obtained from various sources and may not have been verified by broker or MLS GRID. Supplied Open House Information is subject to change without notice. All information should be independently reviewed and verified for accuracy. Properties may or may not be listed by the office/agent presenting the information.
Copyright © 2026 Metropolitan Indianapolis Board of REALTORS®. All rights reserved.