
3320 N Sherman DriveIndianapolis, IN 46218
Mortgage Calculator
Monthly Payment (Est.)
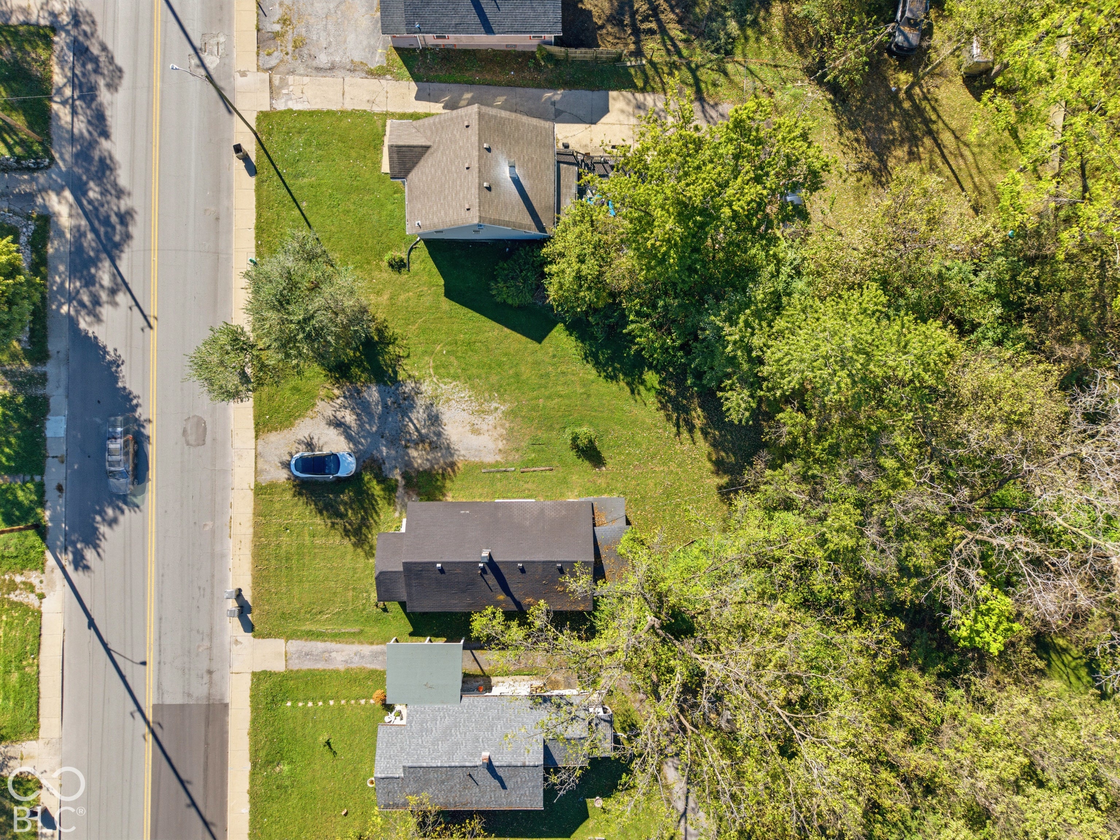
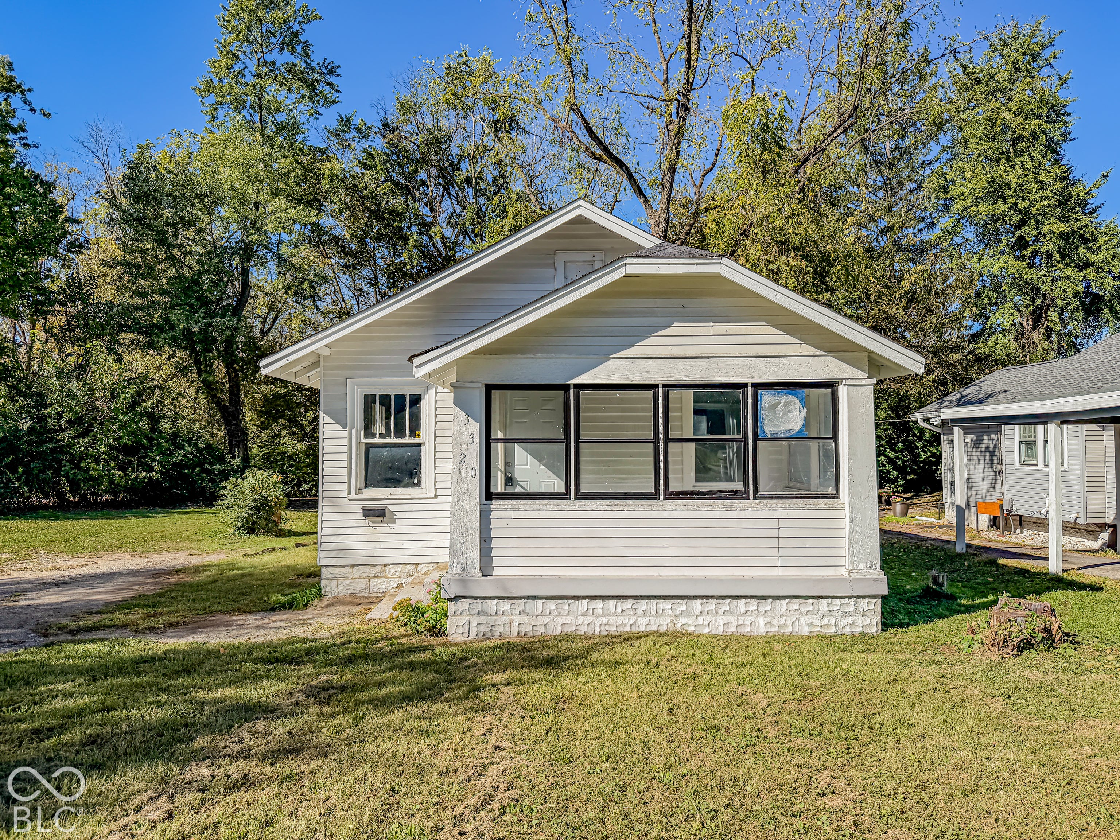
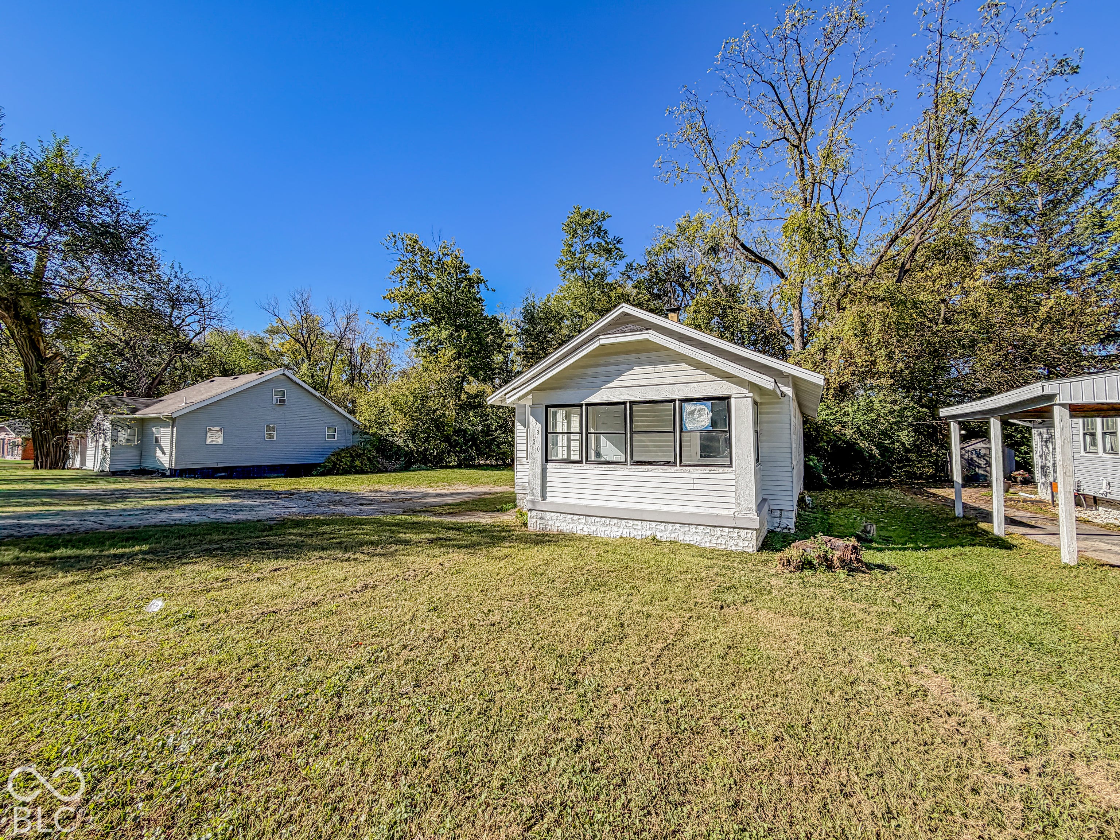
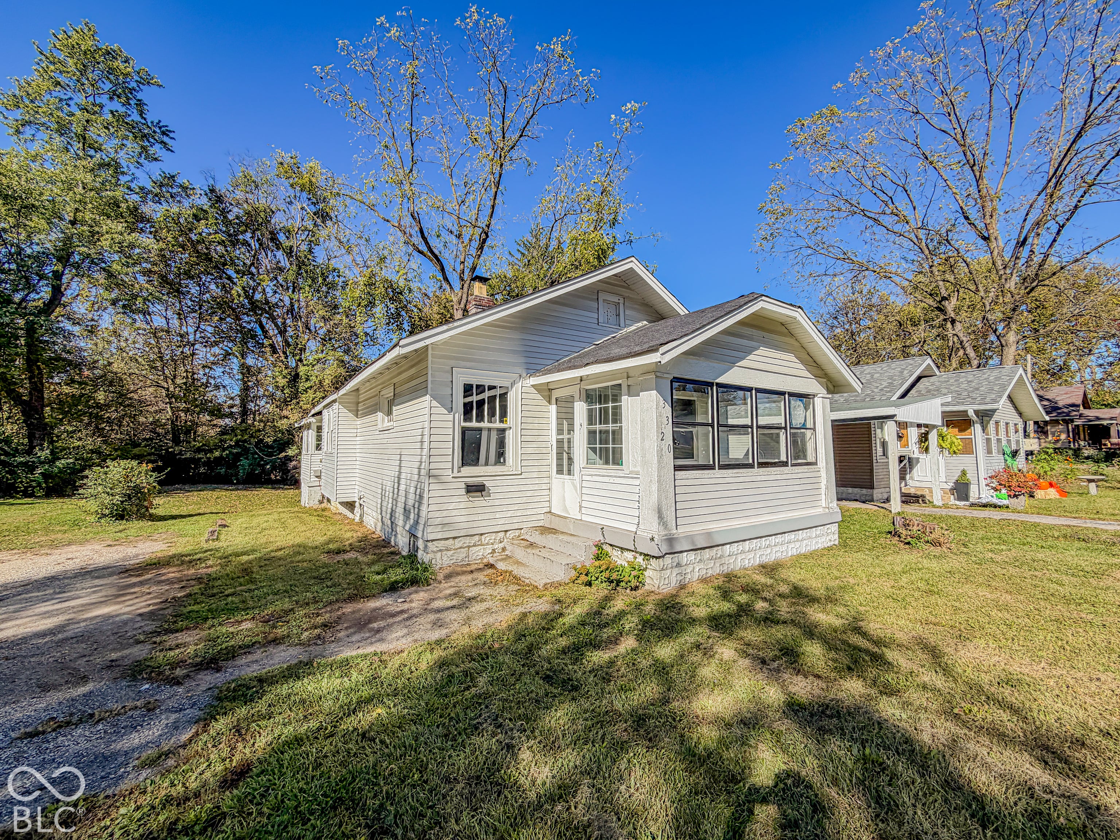
Enter an interest rate to see your estimated monthly payment.Looking for your next investment project or a home you can transform into something special? This 3-bedroom bungalow offers 1,101 square feet of living space and plenty of potential for the right buyer. Built in 1920, the home features vinyl siding, wood windows, an enclosed front porch, and a functional layout ready for your personal touch. The main level includes a full Jack-and-Jill bathroom, while the basement offers an additional toilet and shower setup (no sink). Outside, the gravel driveway provides ample parking space, with plenty of room for multiple vehicles. Whether you're an investor looking for your next renovation project or a homeowner ready to roll up your sleeves and create a space of your own, this property is worth exploring. Conveniently located along N Sherman Drive, near Brightwood Plaza, Safeway, and the Martindale-Brightwood Branch Library, with access to nearby shopping and neighborhood amenities. Property is being sold as-is. Bring your vision and see what this opportunity could become!
| 2 hours ago | Listing first seen on site | |
| 2 hours ago | Listing updated with changes from the MLS |

Listings courtesy of Metropolitan Indianapolis Board of REALTORS® as distributed by MLS GRID. All information is provided exclusively for consumers’ personal, non-commercial use, and may not be used for any purpose other than to identify prospective properties that a consumer may be interested in purchasing. All information is believed to be reliable but is not guaranteed and should be independently verified.
Based on information submitted to the MLS GRID as of 2026-11-03 06:17 PM UTC. All data is obtained from various sources and may not have been verified by broker or MLS GRID. Supplied Open House Information is subject to change without notice. All information should be independently reviewed and verified for accuracy. Properties may or may not be listed by the office/agent presenting the information.
Copyright © 2026 Metropolitan Indianapolis Board of REALTORS®. All rights reserved.
Did you know? You can invite friends and family to your search. They can join your search, rate and discuss listings with you.