
12078 Black Mill PassFishers, IN 46040
Mortgage Calculator
Monthly Payment (Est.)
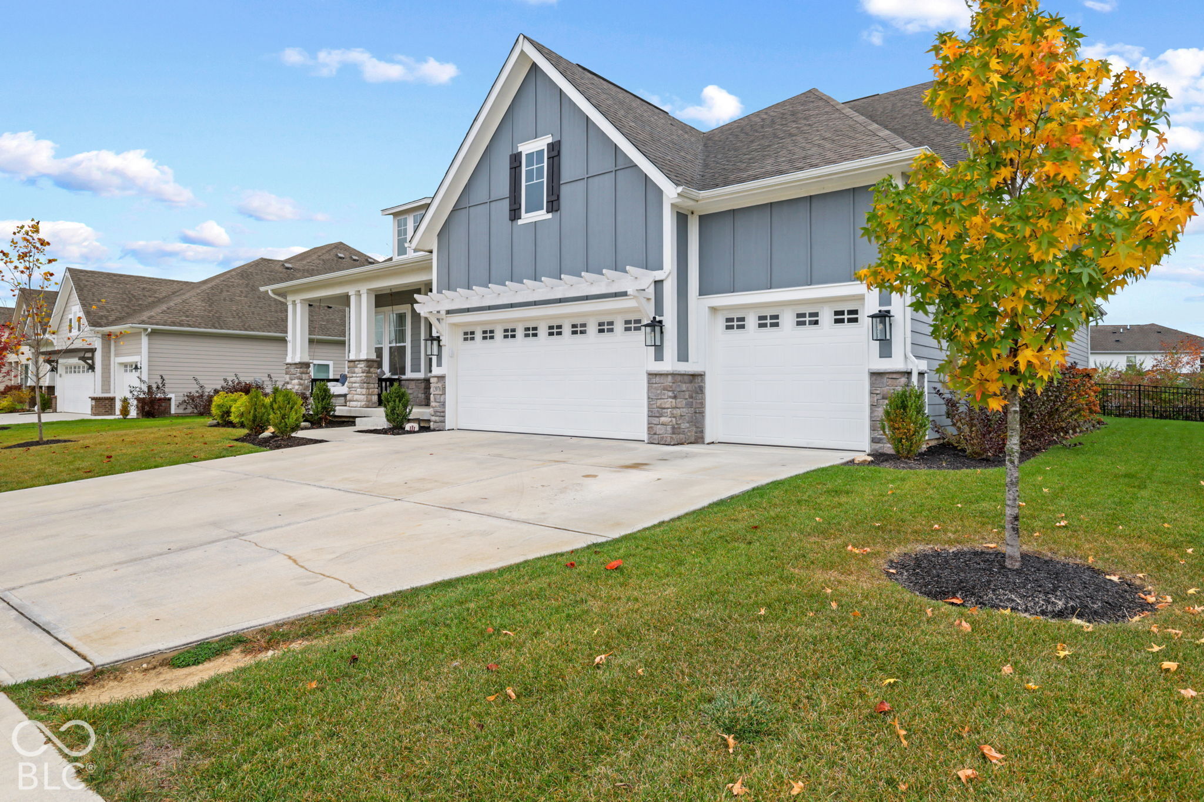
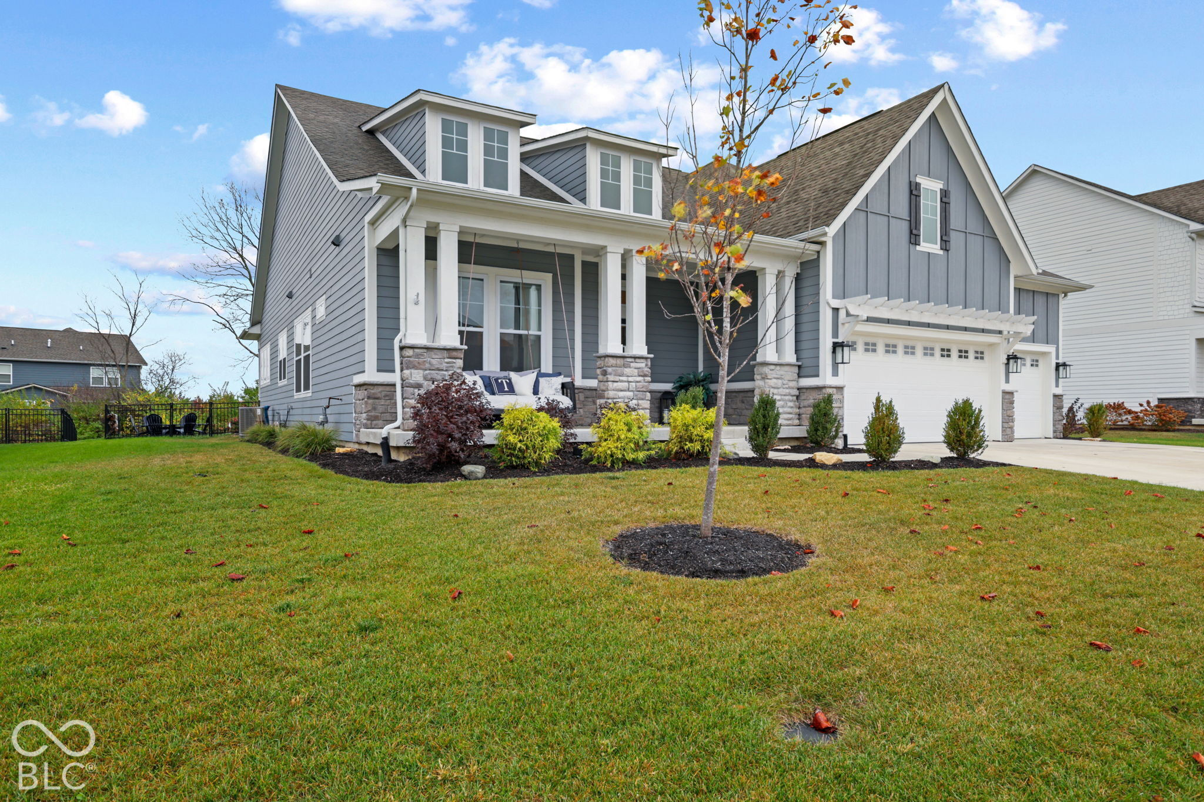
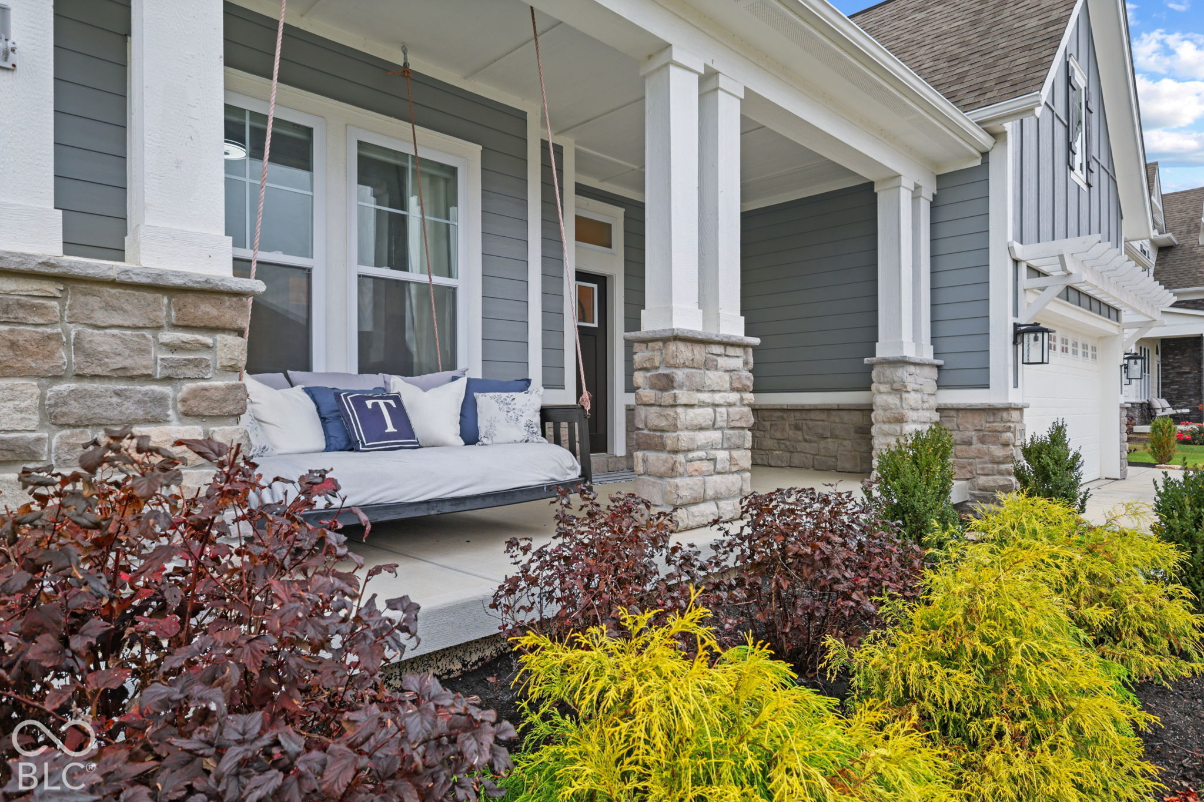
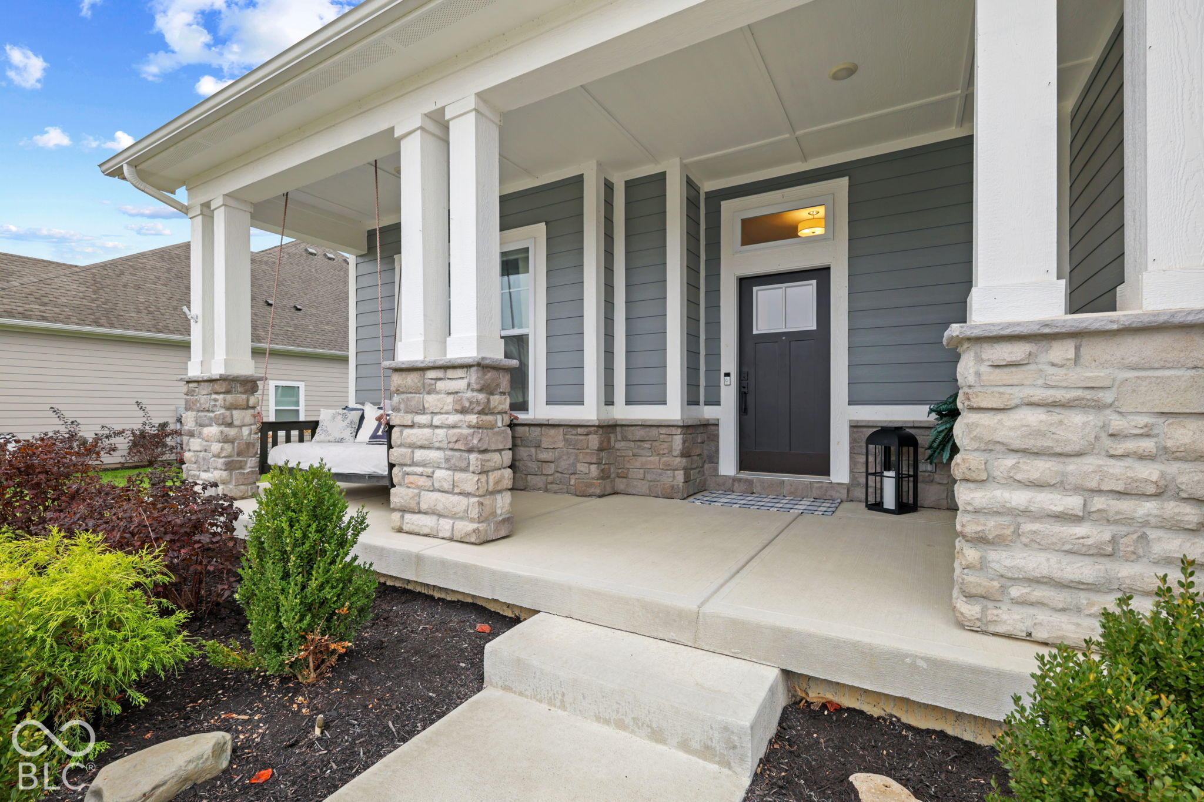
Enter an interest rate to see your estimated monthly payment.Step into a world where modern living feels like a daily celebration at 12078 Black Mill Pass in Fishers, Indiana. Built in 2022, this single-family residence offers a generous 4,400 square feet of thoughtfully designed space, ensuring that your home feels as fresh and exciting as the day it was constructed. Featuring a seamless kitchen-and-family-room combo loaded with high end builder upgrades, this space serves as the ultimate gathering hub. It's the heart of the home, effortlessly bringing family and friends together to cook, chat, and socialize in comfort. Because this home is organized across one level, you get the rare luxury of movement from one room to the next. With five bedrooms tucked away in this expansive floor plan, everyone gets their own corner of calm to recharge, dream, or work on their latest passion project. Whether you are setting up a dedicated home office, a hobby room, or a serene guest space, the sheer flexibility of these rooms means your lifestyle has plenty of space to grow and evolve. The four full bathrooms and one half-bathroom mean that the morning rush is officially a thing of the past. Having these conveniences spread throughout the home allows you to enjoy a smooth start to your day, whether you are getting ready for a big presentation or winding down with a long, relaxing soak. Beyond the indoors, you will find a substantial 13,504 square-foot lot that invites you to bring your outdoor vision to life. From the charming front porch (w/large swing), to the oversized back patio (w/heaters) enjoy these family fun spaces. The sellers are leaving buyers a few goodies..All mounted TVs (Rokus not included) including the Projection/Screen, basement speakers/accessories, front porch swing, standing heater lamps (attached to patio), electric heater above window on patio, basement refrig (in basement storage), basement bar and garage shelves. Schedule your visit and discover how this vibrant home can perfectly match your rhythm of life.
| 2 hours ago | Listing first seen on site | |
| 2 hours ago | Listing updated with changes from the MLS |

Listings courtesy of Metropolitan Indianapolis Board of REALTORS® as distributed by MLS GRID. All information is provided exclusively for consumers’ personal, non-commercial use, and may not be used for any purpose other than to identify prospective properties that a consumer may be interested in purchasing. All information is believed to be reliable but is not guaranteed and should be independently verified.
Based on information submitted to the MLS GRID as of 2026-11-03 06:17 PM UTC. All data is obtained from various sources and may not have been verified by broker or MLS GRID. Supplied Open House Information is subject to change without notice. All information should be independently reviewed and verified for accuracy. Properties may or may not be listed by the office/agent presenting the information.
Copyright © 2026 Metropolitan Indianapolis Board of REALTORS®. All rights reserved.