
626 Patterson RoadColumbus, IN 47203
Mortgage Calculator
Monthly Payment (Est.)
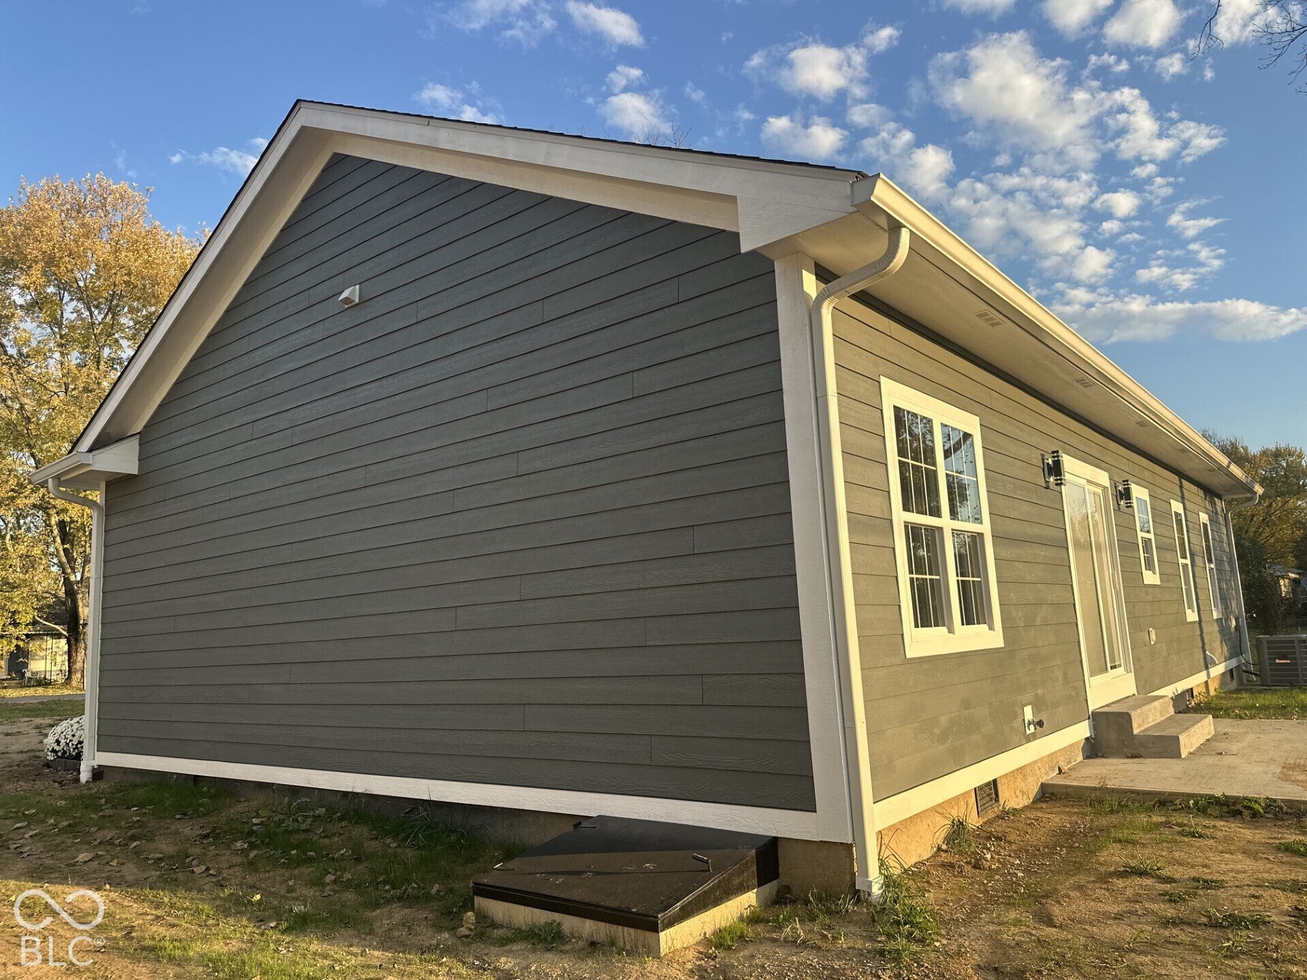
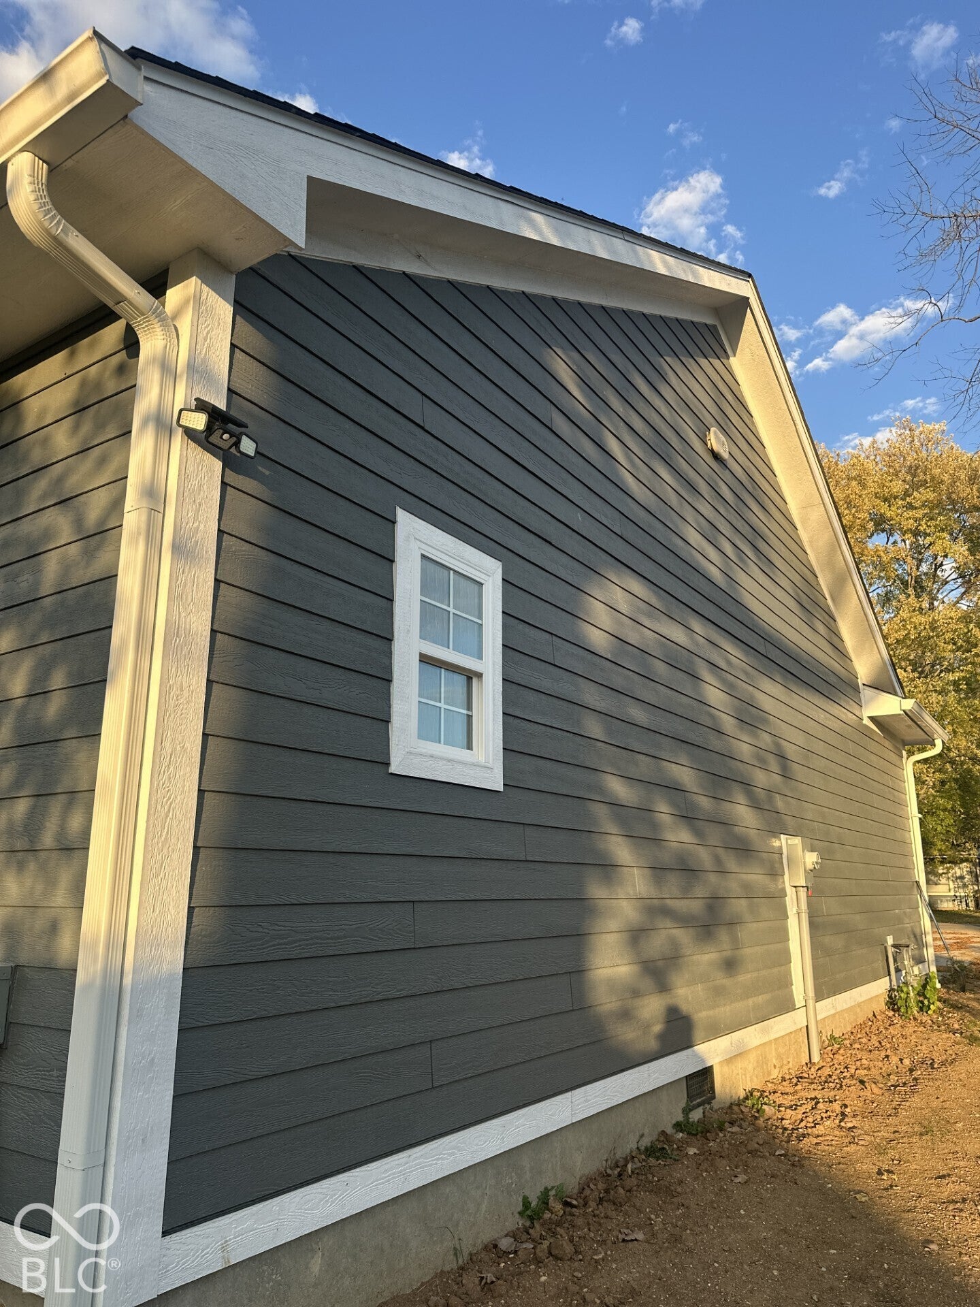
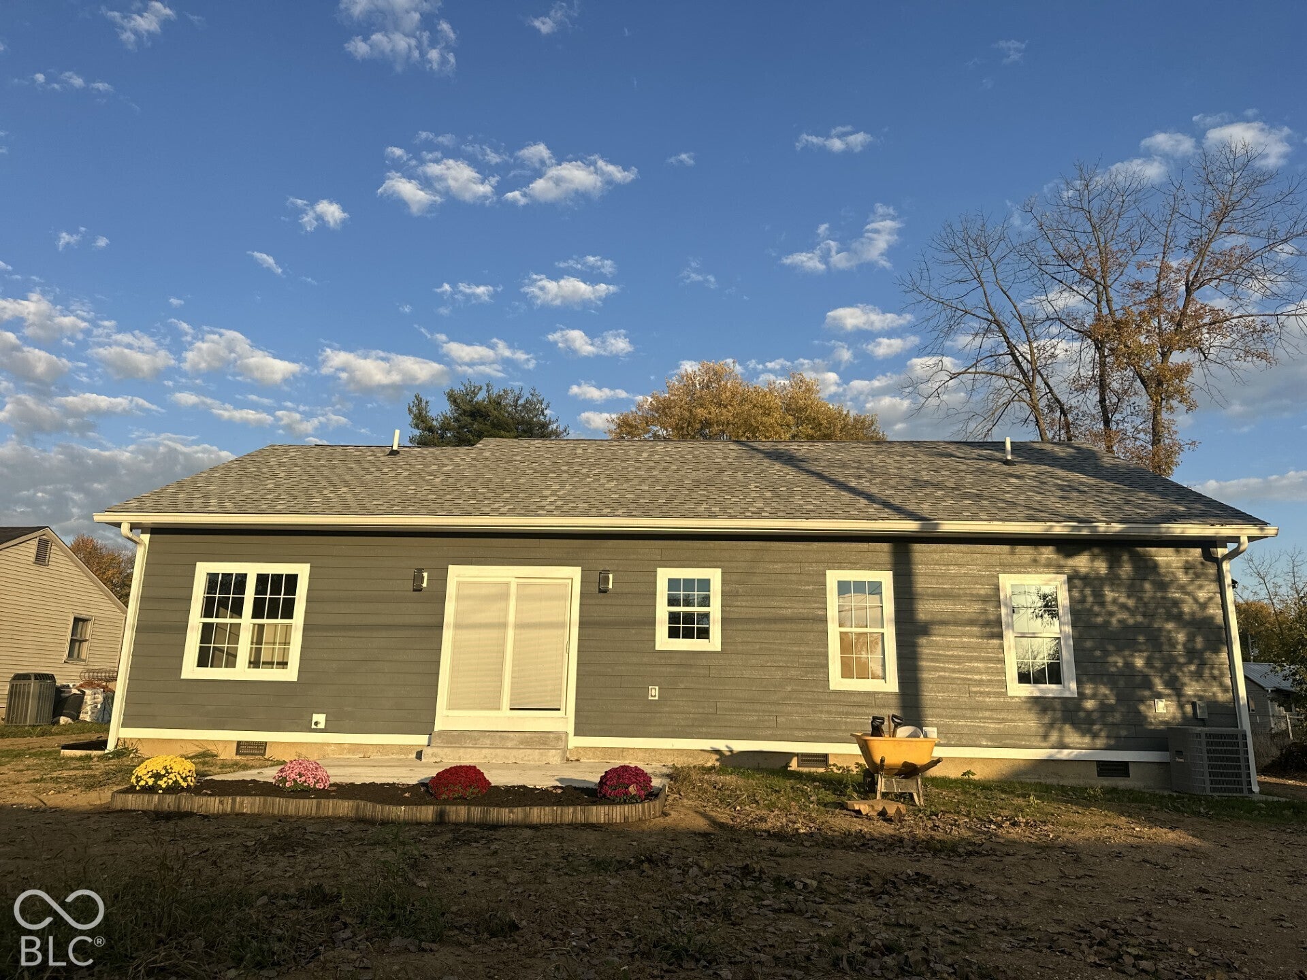
Enter an interest rate to see your estimated monthly payment.New construction with distinctive finishes! This 3-bedroom, 2-bath home in Columbus offers approximately 1,700 square feet of living space and an attached 2-car garage. Natural light, a soft neutral palette, and wood-look flooring create a welcoming atmosphere, complemented by crisp white trim and contrasting black hardware. The kitchen stands out with white upper cabinets, gray lower cabinetry, veined countertops, a mosaic tile backsplash, and black appliances. A center island with an integrated sink, high-arc faucet, and pendant lighting provides a convenient space for meal preparation and gathering. Tall pantry cabinetry adds practical storage. A tray ceiling with perimeter accent lighting brings an elegant touch to the interior, while contemporary ceiling fans and recessed lighting complement the home's modern style. Bathrooms feature white vanities, coordinating black fixtures, and illuminated mirrors. Closet shelving helps keep belongings organized, and the attached garage features finished walls and a speckled floor finish. A decorative glass entry door completes the inviting look. Discover the details that make this new construction home stand out-schedule your showing today!
| just now | Listing first seen on site | |
| 4 days ago | Listing updated with changes from the MLS |

Listings courtesy of Metropolitan Indianapolis Board of REALTORS® as distributed by MLS GRID. All information is provided exclusively for consumers’ personal, non-commercial use, and may not be used for any purpose other than to identify prospective properties that a consumer may be interested in purchasing. All information is believed to be reliable but is not guaranteed and should be independently verified.
Based on information submitted to the MLS GRID as of 2026-11-03 06:17 PM UTC. All data is obtained from various sources and may not have been verified by broker or MLS GRID. Supplied Open House Information is subject to change without notice. All information should be independently reviewed and verified for accuracy. Properties may or may not be listed by the office/agent presenting the information.
Copyright © 2026 Metropolitan Indianapolis Board of REALTORS®. All rights reserved.