
2751 Amherst StreetIndianapolis, IN 46268
Mortgage Calculator
Monthly Payment (Est.)
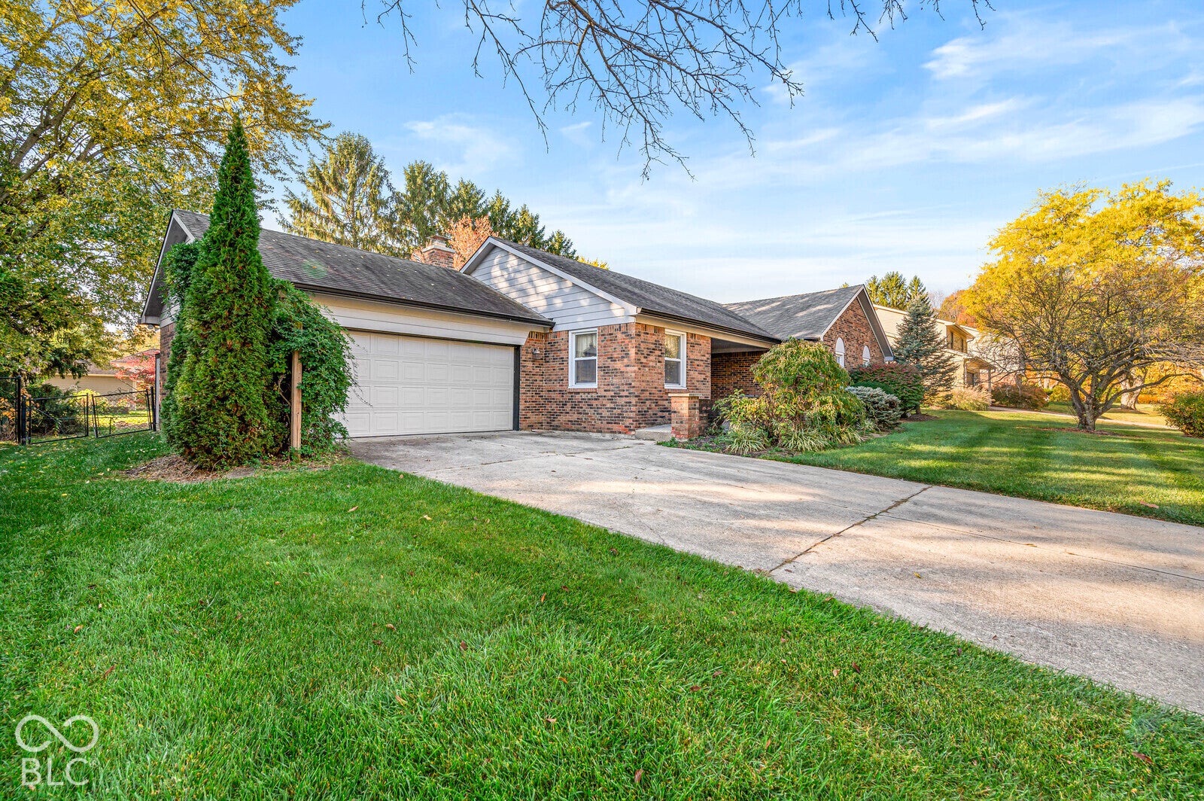
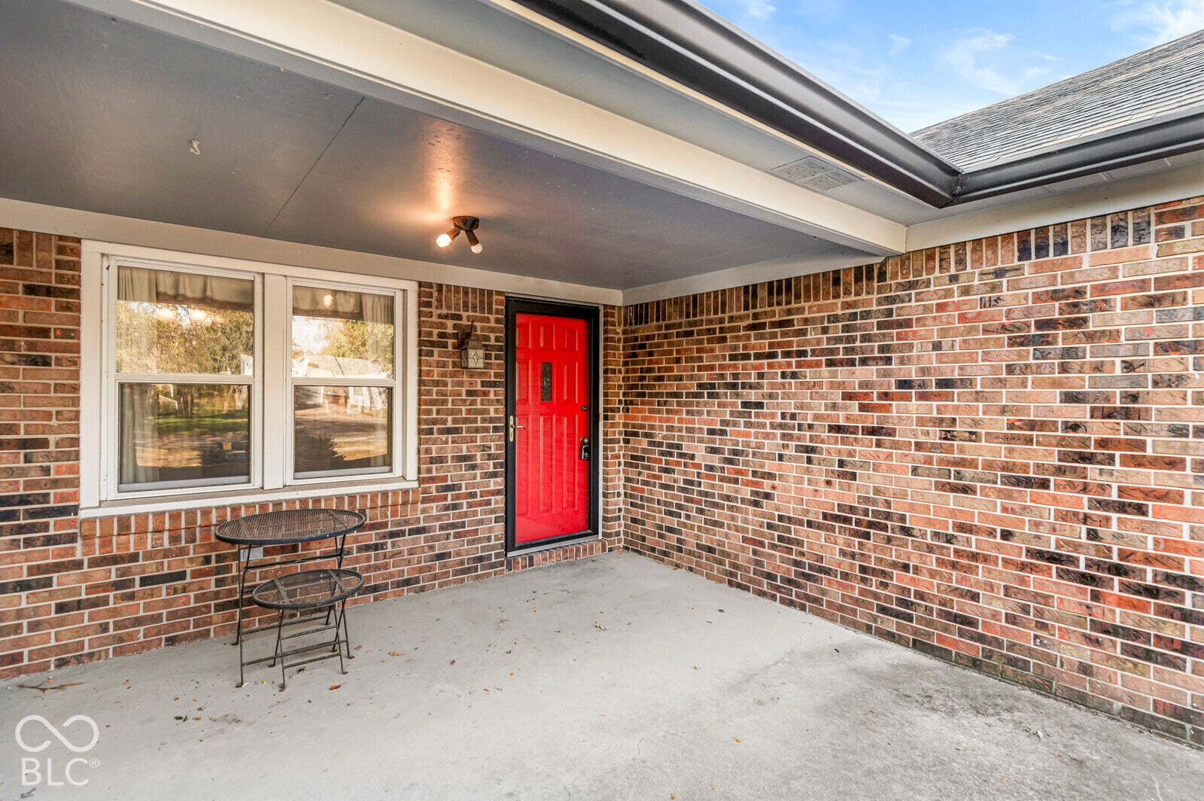
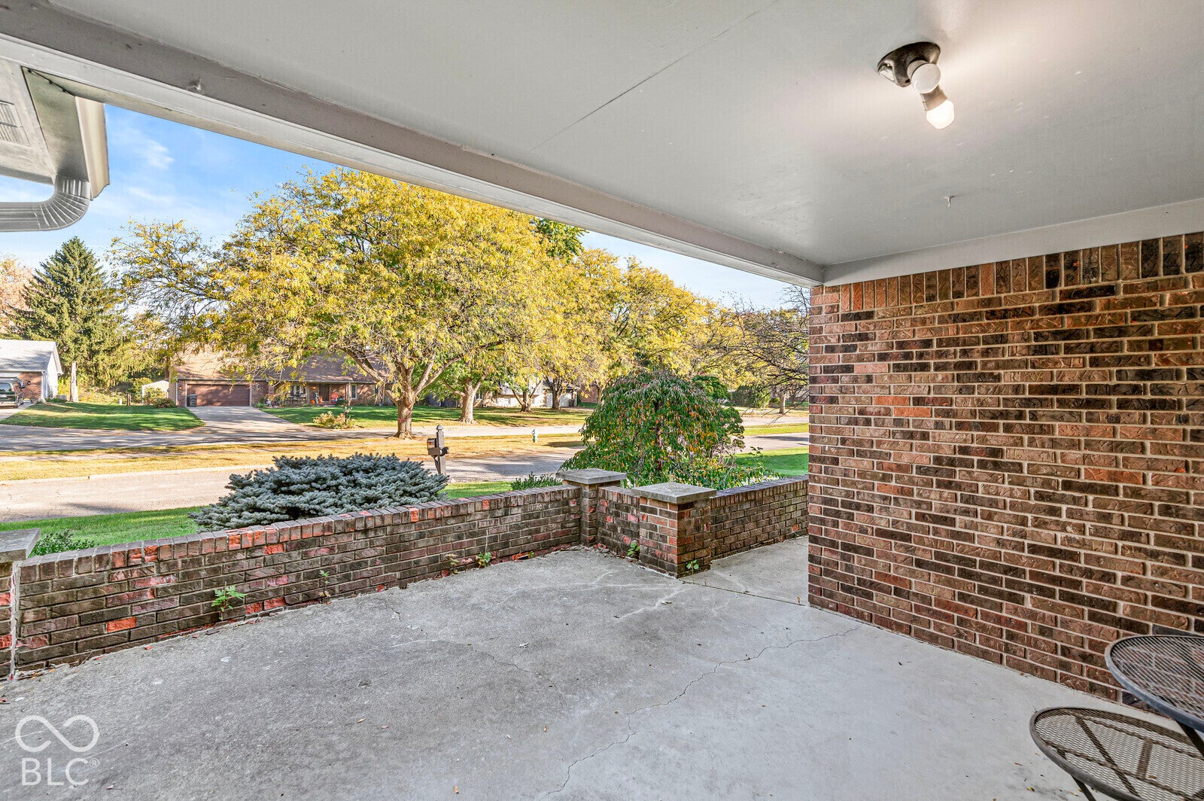
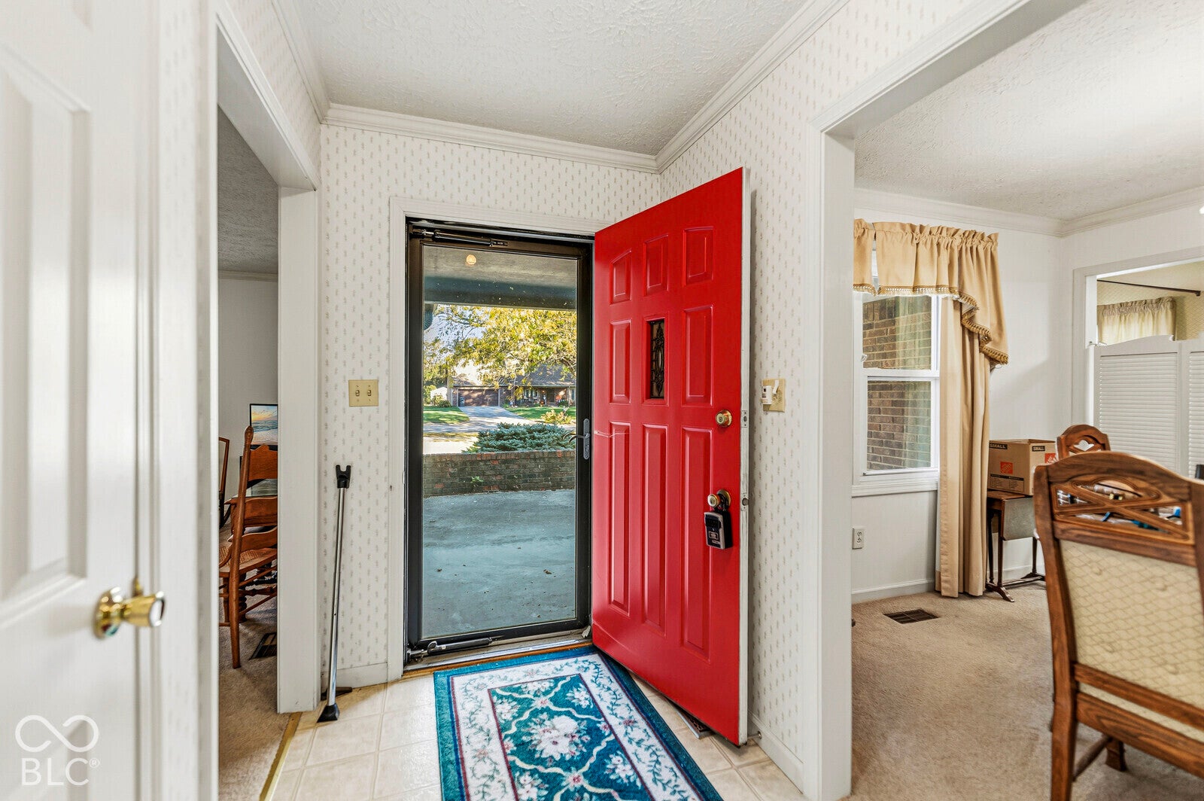
Enter an interest rate to see your estimated monthly payment.BLACK FRIDAY REAL ESTATE AUCTION - FRIDAY, NOVEMBER 27TH AT 10:00 A.M.! Forget the crowded stores-this could be one of the BEST DEALS of Black Friday! This charming 3-bedroom, 2-bath all-brick ranch has been lovingly maintained over the years and offers an incredible opportunity for homeowners and investors alike! Move-in ready and full of potential, this home could easily be brought up to date with just a few cosmetic improvements. Whether you're a savvy homebuyer looking to build instant equity, an investor searching for your next flip, or someone looking to expand a rental portfolio, this property checks all the boxes! Conveniently located near shopping, dining, and entertainment, this home offers both comfort and convenience. Opportunities like this don't come along every day! Skip the crowded stores and make this Black Friday one to remember! Mark your calendar for Friday, November 27th at 10:00 a.m., and come ready to bid on what could be your next great real estate investment!
| 2 hours ago | Listing first seen on site | |
| 2 hours ago | Listing updated with changes from the MLS |

Listings courtesy of Metropolitan Indianapolis Board of REALTORS® as distributed by MLS GRID. All information is provided exclusively for consumers’ personal, non-commercial use, and may not be used for any purpose other than to identify prospective properties that a consumer may be interested in purchasing. All information is believed to be reliable but is not guaranteed and should be independently verified.
Based on information submitted to the MLS GRID as of 2026-11-03 06:17 PM UTC. All data is obtained from various sources and may not have been verified by broker or MLS GRID. Supplied Open House Information is subject to change without notice. All information should be independently reviewed and verified for accuracy. Properties may or may not be listed by the office/agent presenting the information.
Copyright © 2026 Metropolitan Indianapolis Board of REALTORS®. All rights reserved.
Did you know? You can invite friends and family to your search. They can join your search, rate and discuss listings with you.