
Save
Ask
Tour
Hide
$335,000
New Listing
4533 Kessler Lane East DriveIndianapolis, IN 46220
For Sale|Single Family Residence|Active
3
Beds
2
Total Baths
2
Full Baths
1,676
SqFt
$200
/SqFt
1961
Built
Subdivision:
Devonshire
County:
Marion
Listing courtesy of Opendoor Brokerage LLC (463) 218-9259
Call Now: 317-563-8092
Is this the listing for you? We can help make it yours.
317-563-8092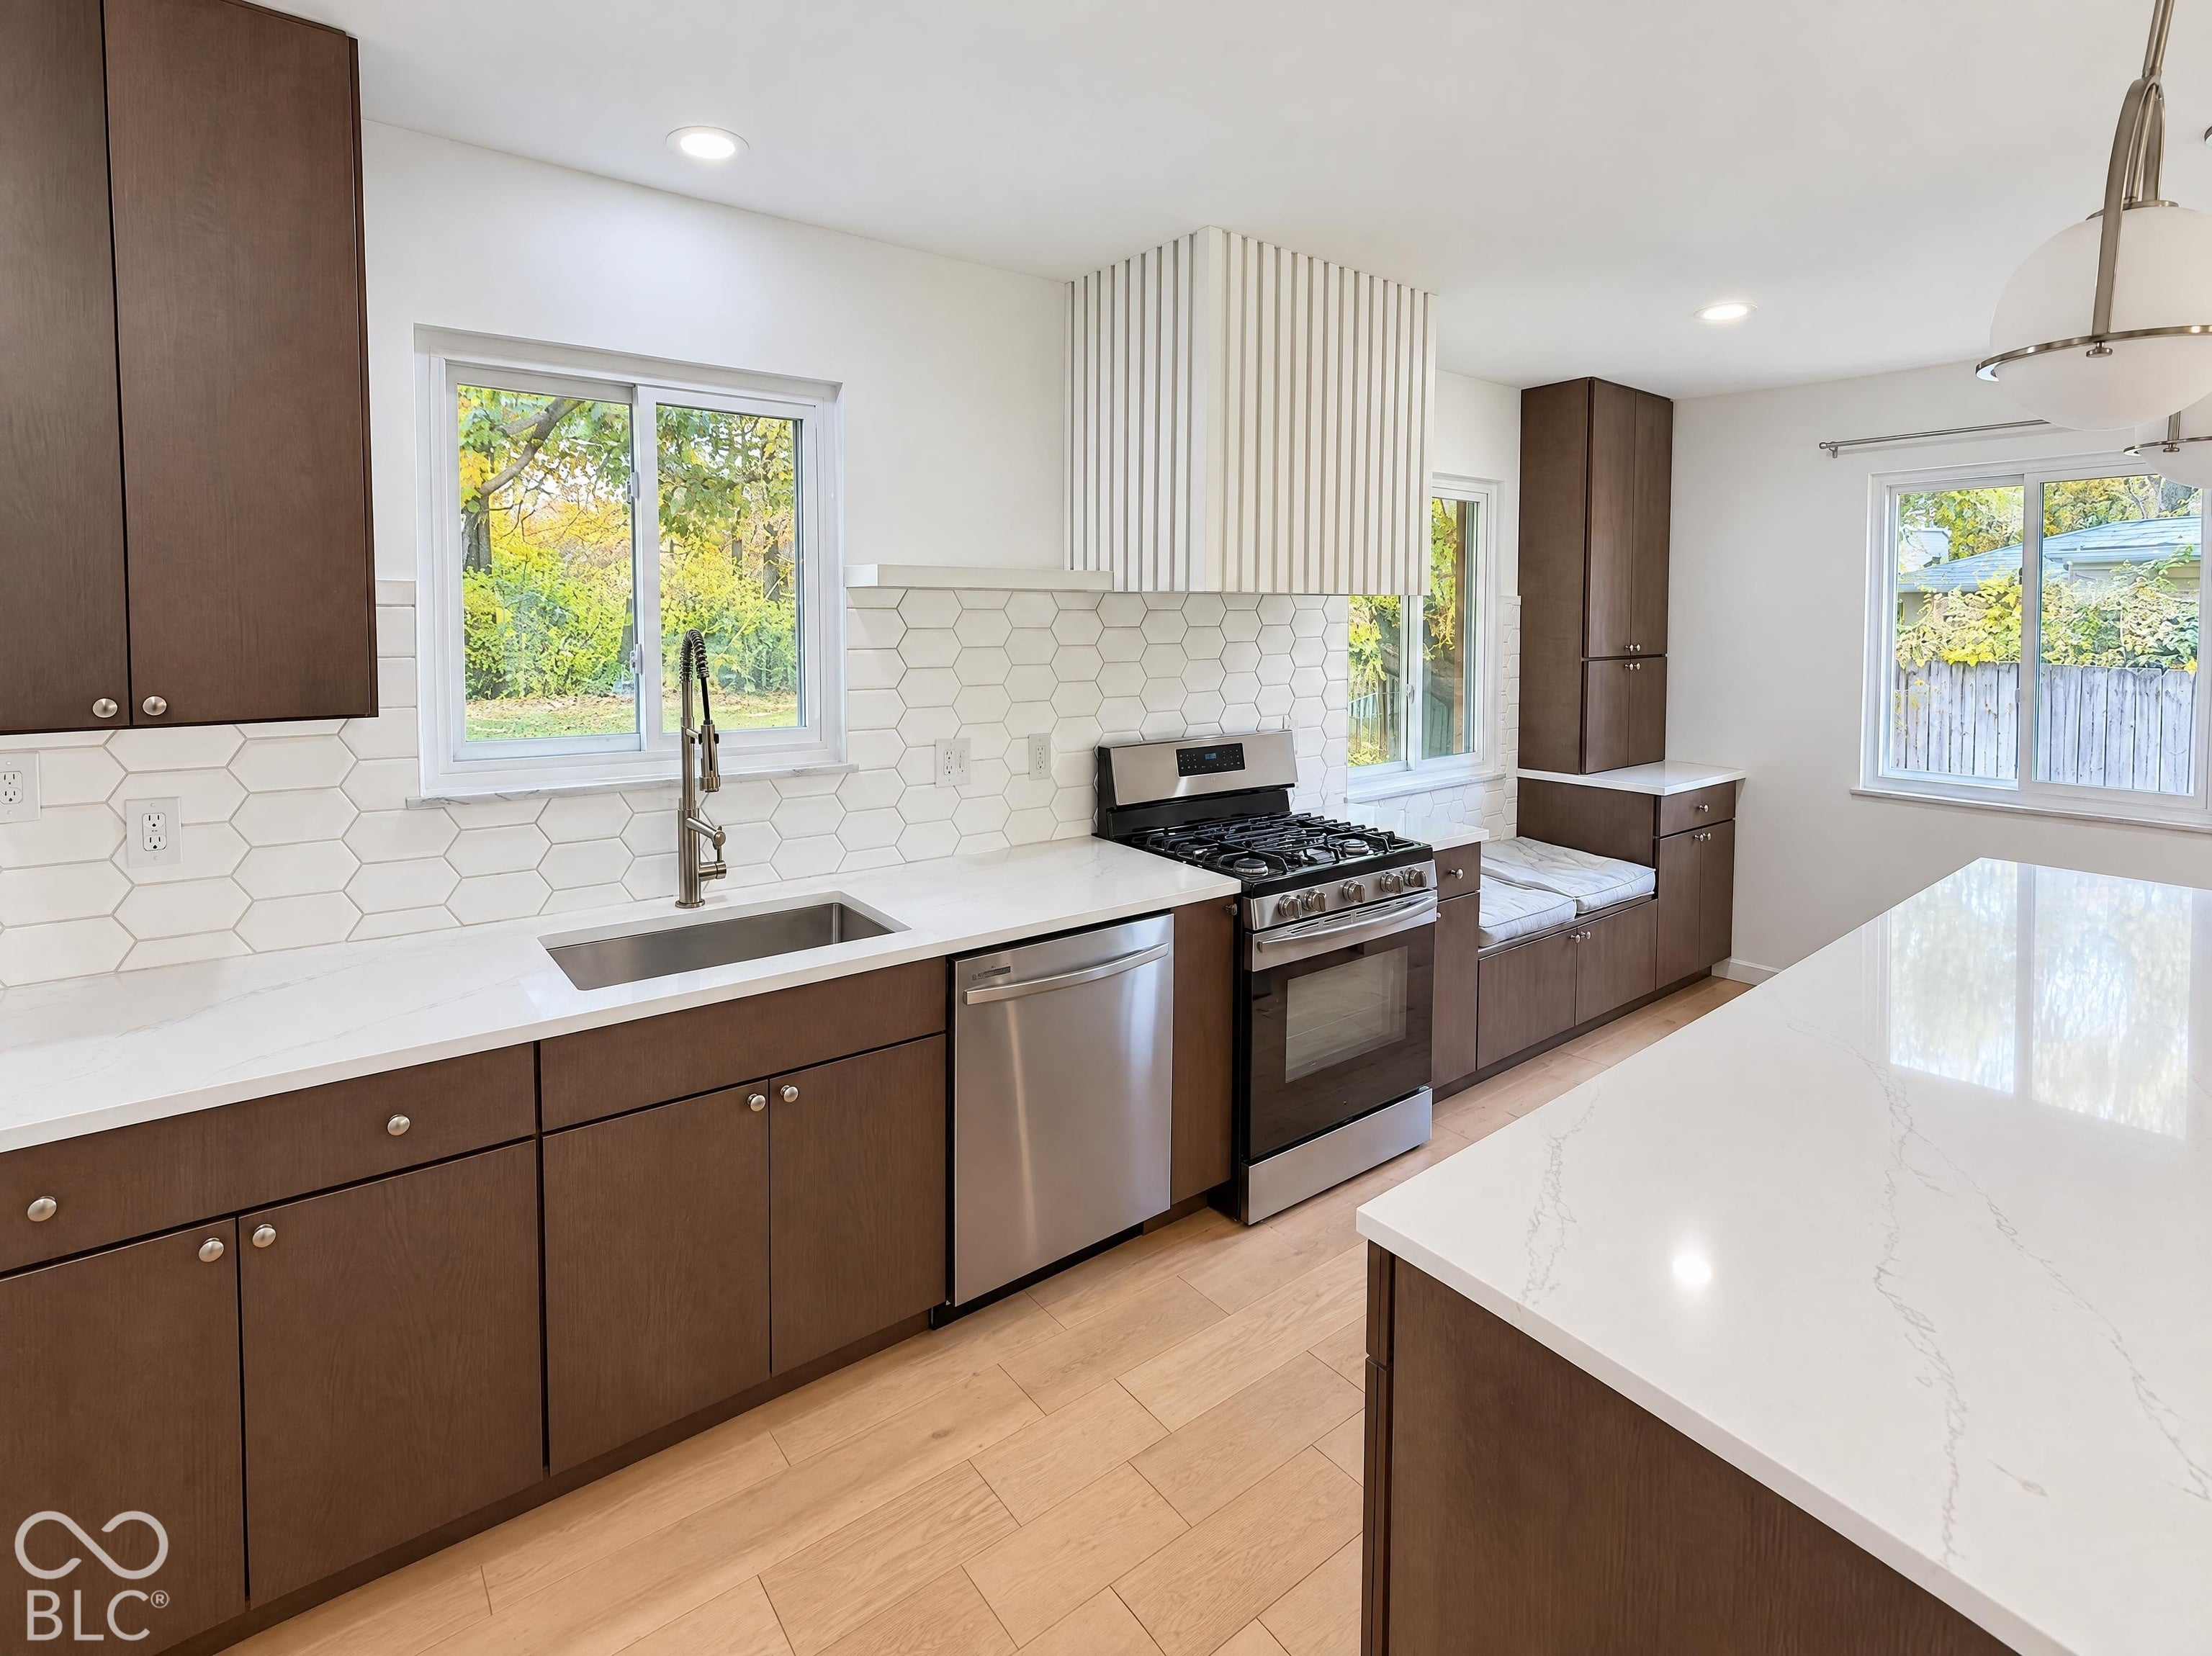
Save
Ask
Tour
Hide
Mortgage Calculator
Monthly Payment (Est.)
Enter an interest rate to see your estimated monthly payment.Calculator powered by Showcase IDX, a Constellation1 Company. Copyright ©2026 Information is deemed reliable but not guaranteed.
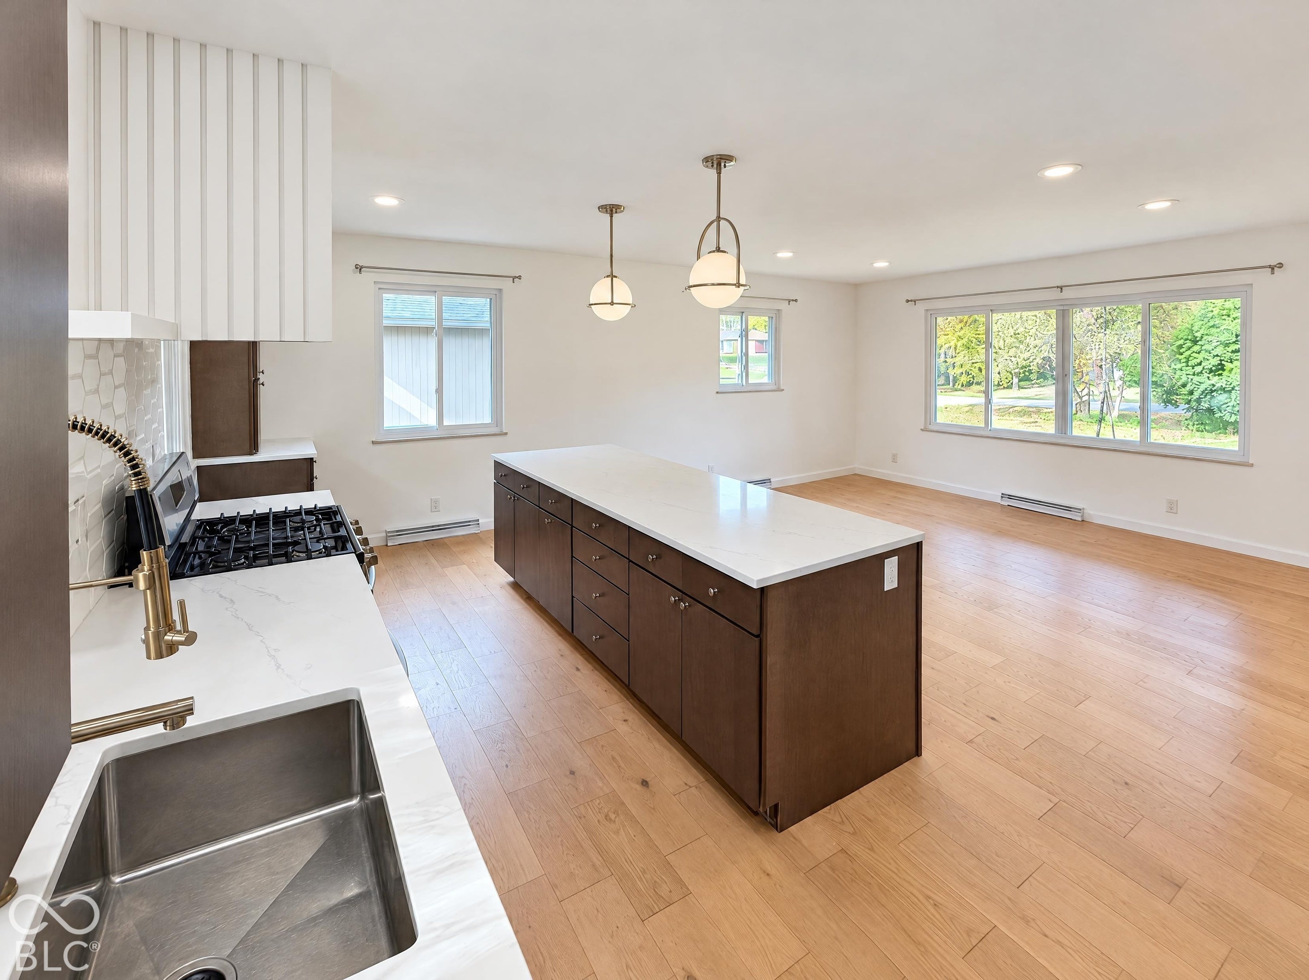
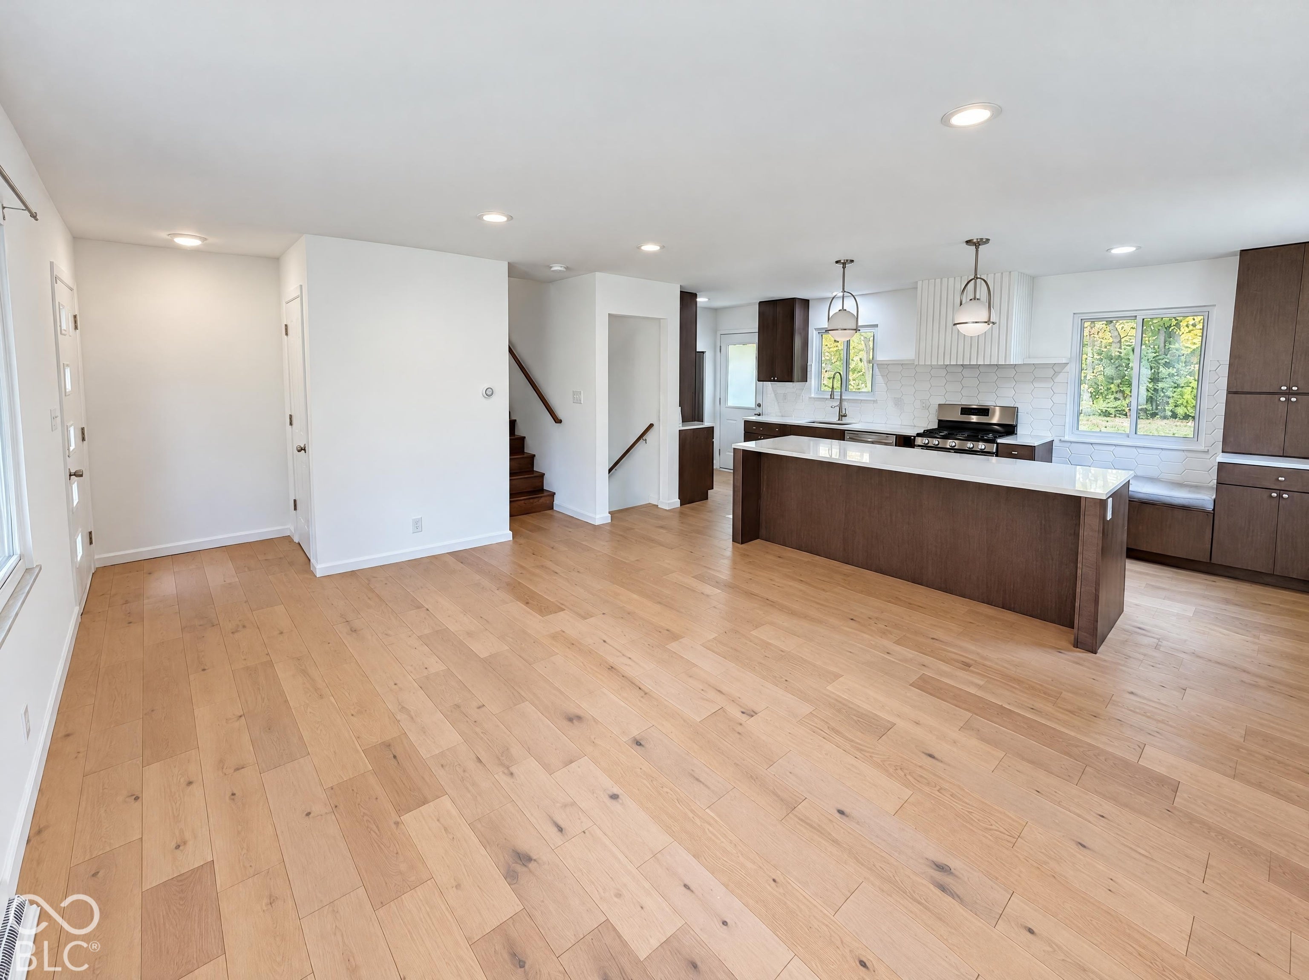
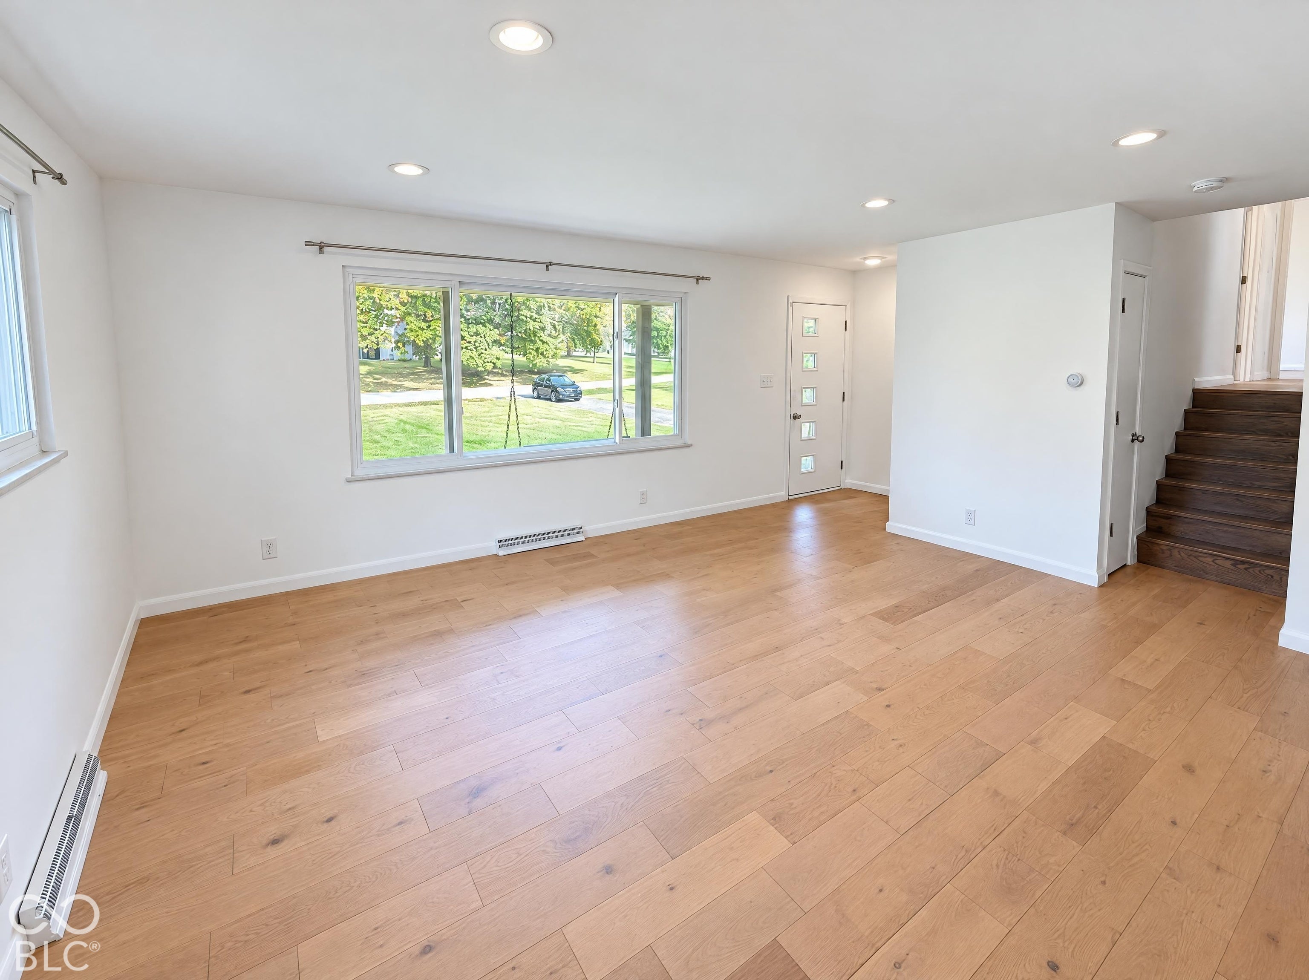
The split-level design at 4533 Kessler Lane East Dr separates an open kitchen and living area from a lower-level lounge with a brick fireplace. A long island gives the kitchen a central gathering point, complemented by built-in window seating, tall cabinetry and a gas range. Broad windows connect the main living space visually to the lawn and mature trees. Upstairs, the primary bedroom has windows on two sides, with additional bedrooms and a full bath nearby. The lower level adds a separate room for flexible use, a second full bath and laundry. An attached two-car garage and a tree-lined backyard round out the setting.
Save
Ask
Tour
Hide
Listing Snapshot
Price
$335,000
Days On Site
0 Days
Bedrooms
3
Inside Area (SqFt)
1,676 sqft
Total Baths
2
Full Baths
2
Partial Baths
N/A
Lot Size
0.46 Acres
Year Built
1961
MLS Number
22133899
Status
Active
Property Tax
N/A
HOA/Condo/Coop Fees
N/A
Sq Ft Source
Plans
Friends & Family
Recent Activity
| 3 hours ago | Listing first seen on site | |
| 3 hours ago | Listing updated with changes from the MLS |
General Features
Acres
0.46
Foundation
BlockBrick/Mortar
Garage
Yes
Garage Spaces
2
Levels
Three Or More
Parking
Attached
Property Sub Type
Single Family Residence
SqFt Below
561
SqFt Total
1688
Style
Mid-Century Modern
Water Source
Private
Interior Features
Appliances
DishwasherGas Water HeaterGas Oven
Basement
PartialPartially Finished
Cooling
Central Air
Fireplace
Yes
Fireplace Features
Family Room
Fireplaces
1
Heating
Forced AirNatural Gas
Interior
Kitchen Island
Save
Ask
Tour
Hide
Exterior Features
Construction Details
Vinyl SidingBrick
Community Features
MLS Area
4903 - Marion - Washington
School District
MSD Washington Township
Township
Washington
Horse Property
None
Schools
School District
MSD Washington Township
Elementary School
Unknown
Middle School
Unknown
High School
Unknown
Listing courtesy of Opendoor Brokerage LLC (463) 218-9259

Listings courtesy of Metropolitan Indianapolis Board of REALTORS® as distributed by MLS GRID. All information is provided exclusively for consumers’ personal, non-commercial use, and may not be used for any purpose other than to identify prospective properties that a consumer may be interested in purchasing. All information is believed to be reliable but is not guaranteed and should be independently verified.
Based on information submitted to the MLS GRID as of 2026-10-28 09:54 PM UTC. All data is obtained from various sources and may not have been verified by broker or MLS GRID. Supplied Open House Information is subject to change without notice. All information should be independently reviewed and verified for accuracy. Properties may or may not be listed by the office/agent presenting the information.
Copyright © 2026 Metropolitan Indianapolis Board of REALTORS®. All rights reserved.
Neighborhood & Commute
Source: Walkscore
Disclosure: Community information and market data powered by Constellation Data Labs. Information is deemed reliable but not guaranteed.
Save
Ask
Tour
Hide
Did you know? You can invite friends and family to your search. They can join your search, rate and discuss listings with you.