THREE SEVENTEEN COLLECTIVE

Save
Ask
Tour
Hide
Share
$729,900
New Listing

3999 N Berkshire Lane
Martinsville, IN 46151

For Sale|Single Family Residence|Active
5
Beds
3
Total Baths
3
Full Baths
4,346
SqFt
$168
/SqFt
1972
Built
Subdivision:
Foxcliff
County:
Morgan
Listing courtesy of The Modglin Group (765) 343-3036
Call Now: 317-563-8092
Is this the listing for you? We can help make it yours.
317-563-8092
Upcoming Open Houses
Sun, Nov 1, 12:00 PM - 2:00 PM
3999 N Berkshire Lane3999 N Berkshire Lane3999 N Berkshire Lane3999 N Berkshire Lane
Save
Ask
Tour
Hide
Share

Mortgage Calculator

Monthly Payment (Est.)

Enter an interest rate to see your estimated monthly payment.
Calculator powered by Showcase IDX, a Constellation1 Company. Copyright ©2026 Information is deemed reliable but not guaranteed.

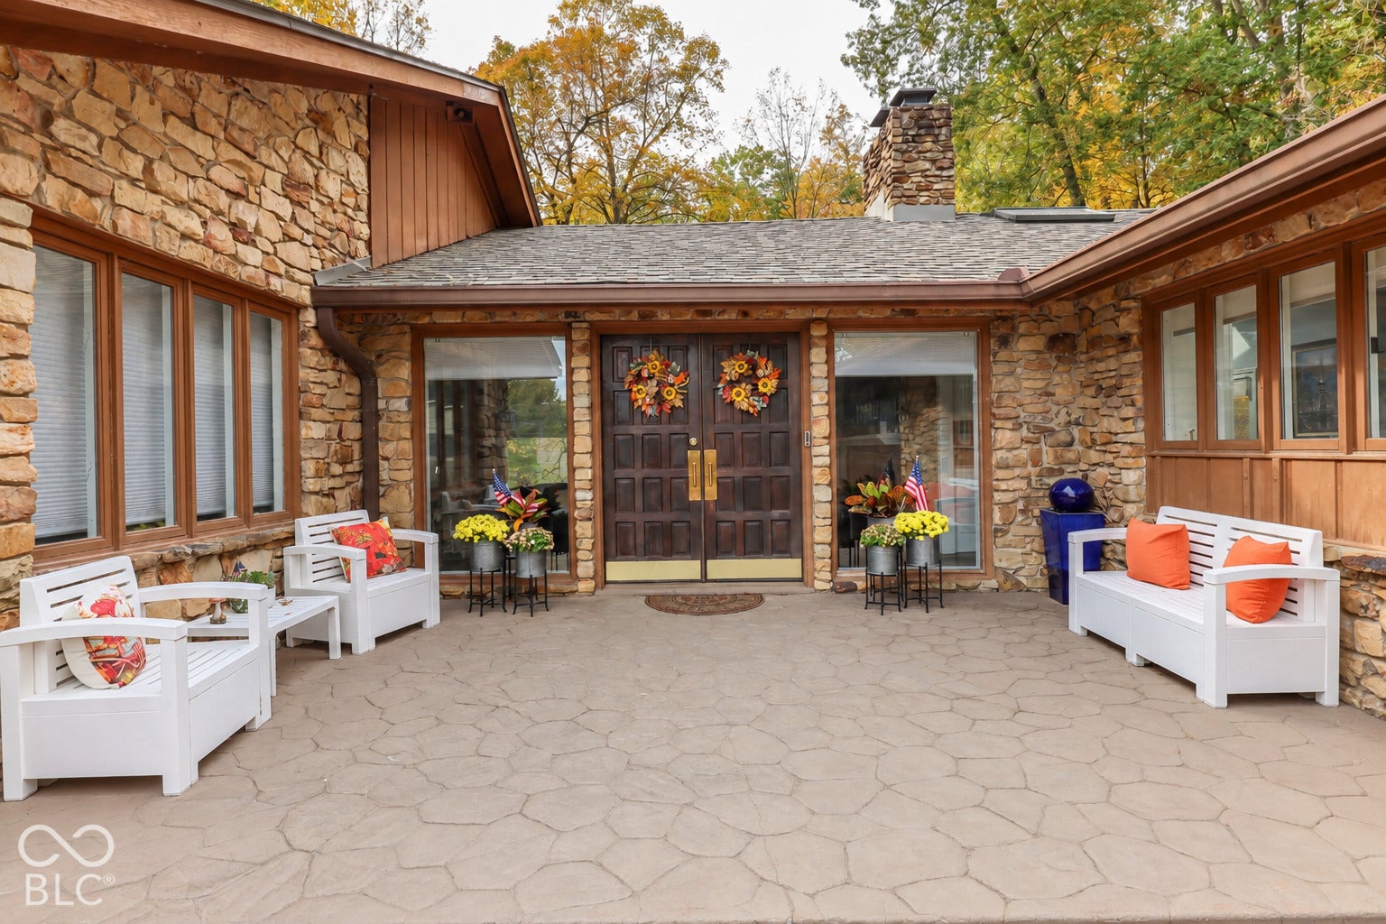
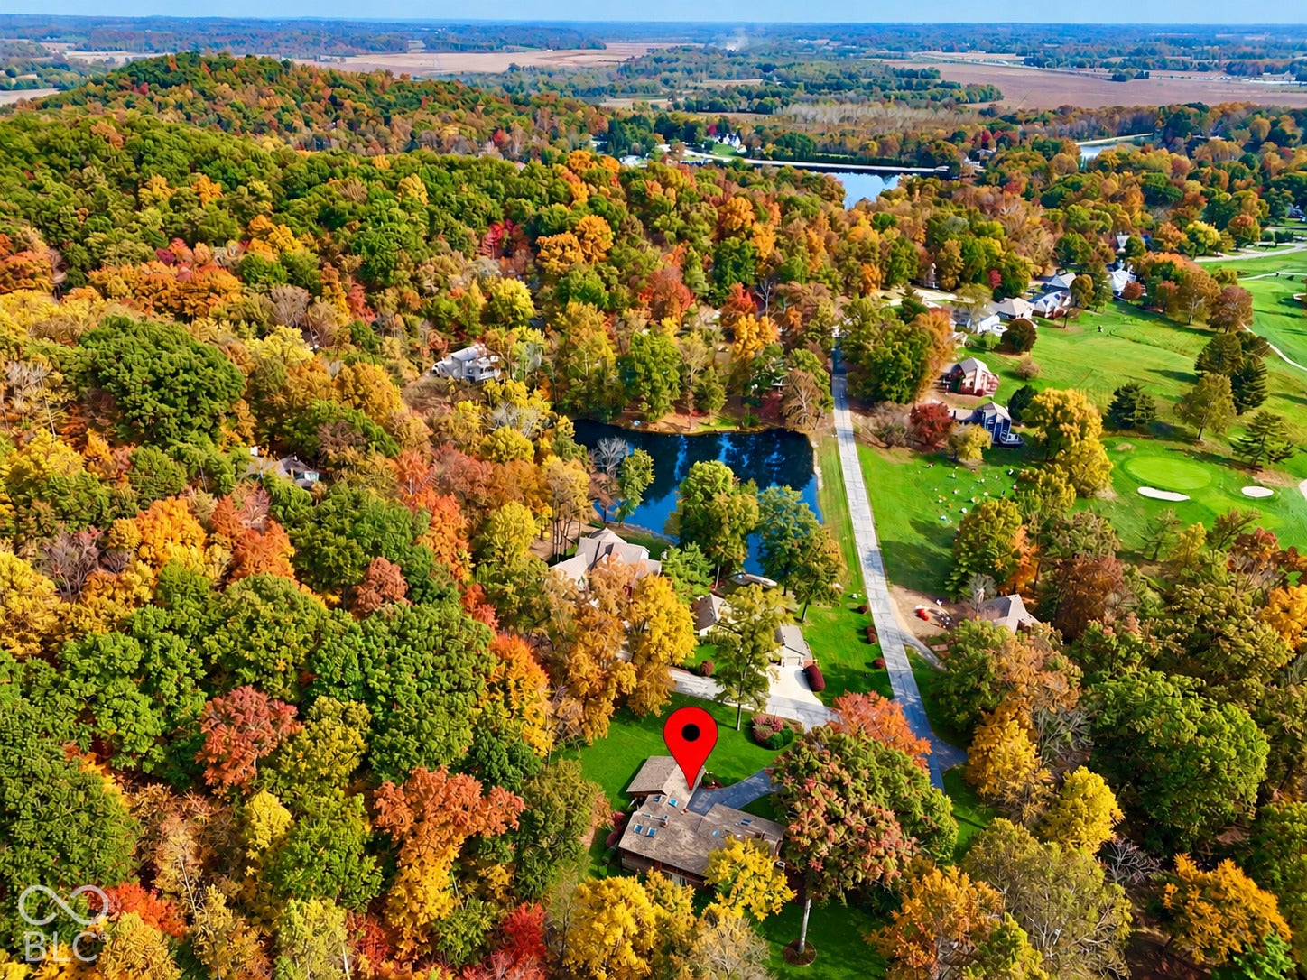
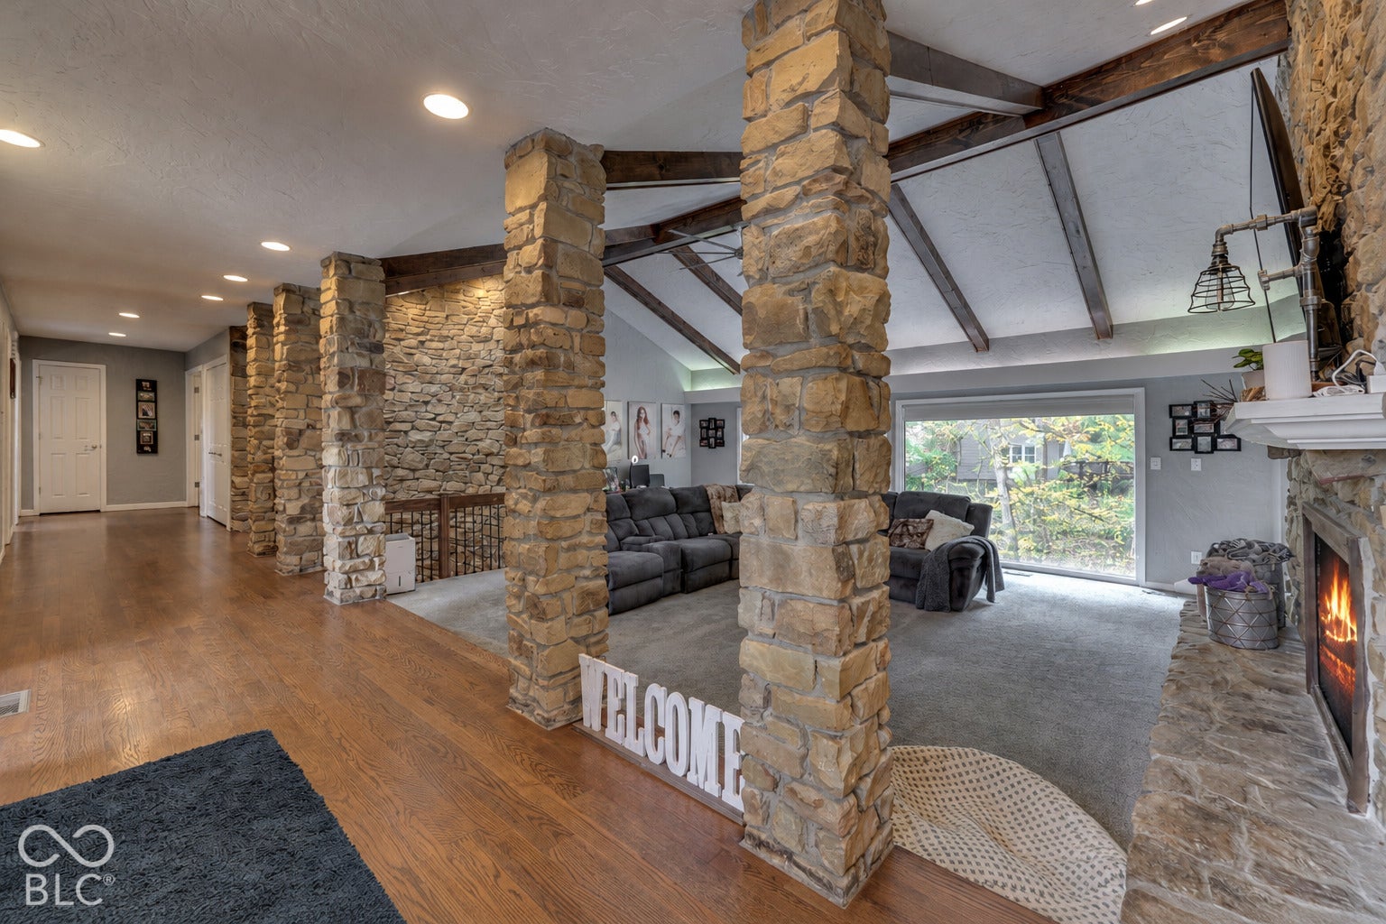
Recently fully renovated mid-century modern 5BR/3BA home in sought-after Foxcliff Estates! Updated kitchen with newer high-end appliances, quartz countertops & custom cabinetry. Soaring vaulted ceilings & floor-to-ceiling windows bring the outdoors in. Two-sided fireplace connects living and dining rooms. Primary suite features fireplace, walk-in closet, updated ensuite bath & deck access. Fireplaces in 5 rooms! Walkout basement with custom bar, rec room, sauna, updated flooring & potential in-law suite/guest quarters. Multilevel decks offer abundant outdoor living space. Enjoy this nationally award-winning community's well water, spring-fed, fully stocked lakes, pools, tennis courts, 2 parks, baseball diamond & Manor House clubhouse with year-round events. Walk to the golf club with restaurant & bar! Centrally located near Plainfield, Indianapolis, Greenwood & Bloomington.

Save
Ask
Tour
Hide
Share
Listing Snapshot
Price 
$729,900
Days On Site 
0 Days
Bedrooms 
5
Inside Area (SqFt) 
4,346 sqft
Total Baths 
3
Full Baths 
3
Partial Baths 
N/A
Lot Size 
0.72 Acres
Year Built 
1972
MLS Number 
22133603
Status 
Active
Property Tax 
N/A
HOA/Condo/Coop Fees 
$116.67 monthly
Sq Ft Source 
Assessor
Friends & Family
Recent Activity
2 hours agoListing first seen on site
2 hours agoListing updated with changes from the MLS
General Features
Acres 
0.72
Foundation 
Block
Garage 
Yes
Garage Spaces 
2
Levels 
One
Parking 
Attached
Property Sub Type 
Single Family Residence
SqFt Below 
1904
SqFt Total 
4346
Style 
Ranch
Water Source 
Public
Interior Features
Appliances 
DishwasherDisposalMicrowaveElectric OvenRefrigeratorBar FridgeGas Water HeaterWater Softener Owned
Basement 
FinishedFullWalk-Out Access
Cooling 
Central Air
Fireplace 
Yes
Fireplace Features 
BasementLiving Room
Fireplaces 
5
Flooring 
Hardwood
Heating 
Forced AirElectricNatural Gas
Interior 
Built-in FeaturesCathedral Ceiling(s)Vaulted Ceiling(s)Walk-In Closet(s)Breakfast BarPantrySauna
Main Level Bedrooms 
3
Window Features 
Wood Frames
Save
Ask
Tour
Hide
Share
Exterior Features
Construction Details 
Wood Siding
Lot Features 
Wooded
Patio And Porch 
Deck
Windows/Doors 
Wood Frames
Community Features
Association Amenities 
Pool
Association Fee 
$1400.0
Association Fee Frequency 
Annually
MLS Area 
5512 - Morgan - Washington
School District 
MSD Martinsville Schools
Township 
Washington
Horse Property 
None
Schools
School District
MSD Martinsville Schools
Elementary School
Unknown
Middle School
Unknown
High School
Martinsville High School
Listing courtesy of The Modglin Group (765) 343-3036


Listings courtesy of Metropolitan Indianapolis Board of REALTORS® as distributed by MLS GRID. All information is provided exclusively for consumers’ personal, non-commercial use, and may not be used for any purpose other than to identify prospective properties that a consumer may be interested in purchasing. All information is believed to be reliable but is not guaranteed and should be independently verified.

Based on information submitted to the MLS GRID as of 2026-10-28 09:54 PM UTC. All data is obtained from various sources and may not have been verified by broker or MLS GRID. Supplied Open House Information is subject to change without notice. All information should be independently reviewed and verified for accuracy. Properties may or may not be listed by the office/agent presenting the information.

Copyright © 2026 Metropolitan Indianapolis Board of REALTORS®. All rights reserved.

Neighborhood & Commute
Source: Walkscore
Disclosure: Community information and market data powered by Constellation Data Labs. Information is deemed reliable but not guaranteed.
Save
Ask
Tour
Hide
Share

contact info

Ashley Wright

Realtor®, Highgarden Real Estate — Leader, Three Seventeen Collective