
693 Wendover AvenueWestfield, IN 46074
Mortgage Calculator
Monthly Payment (Est.)
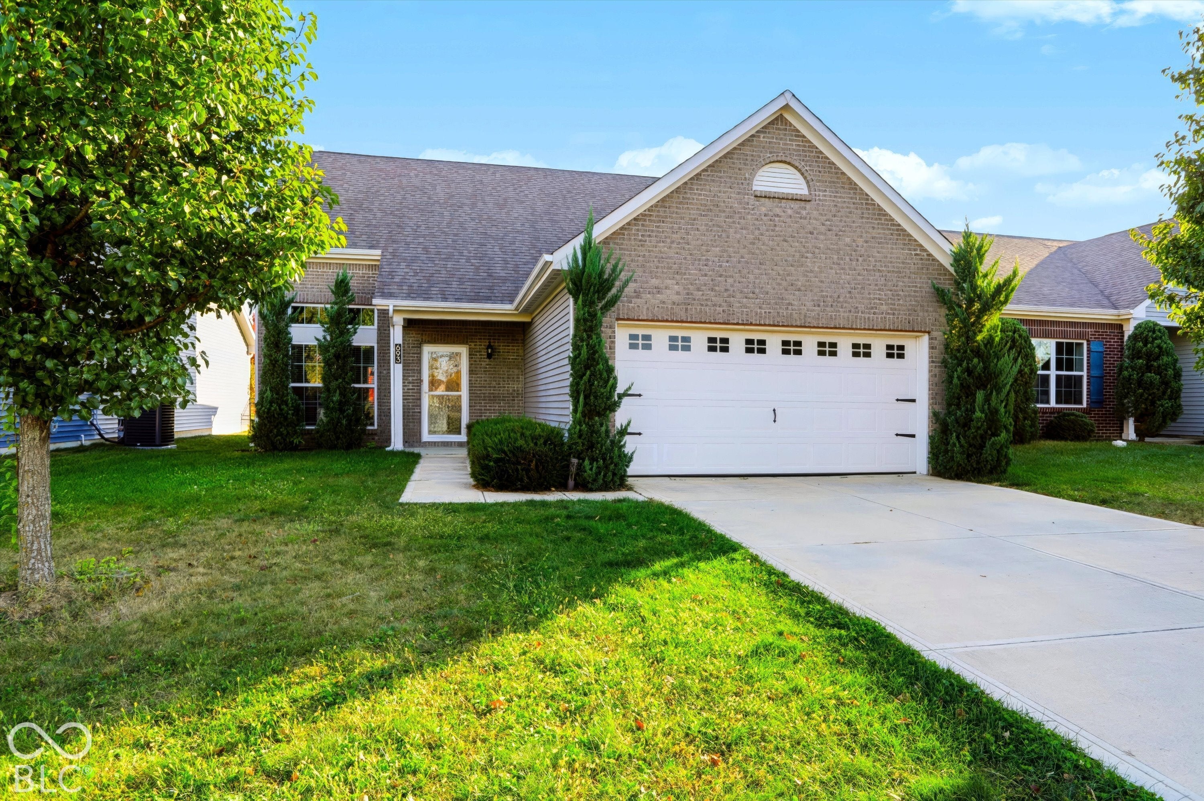
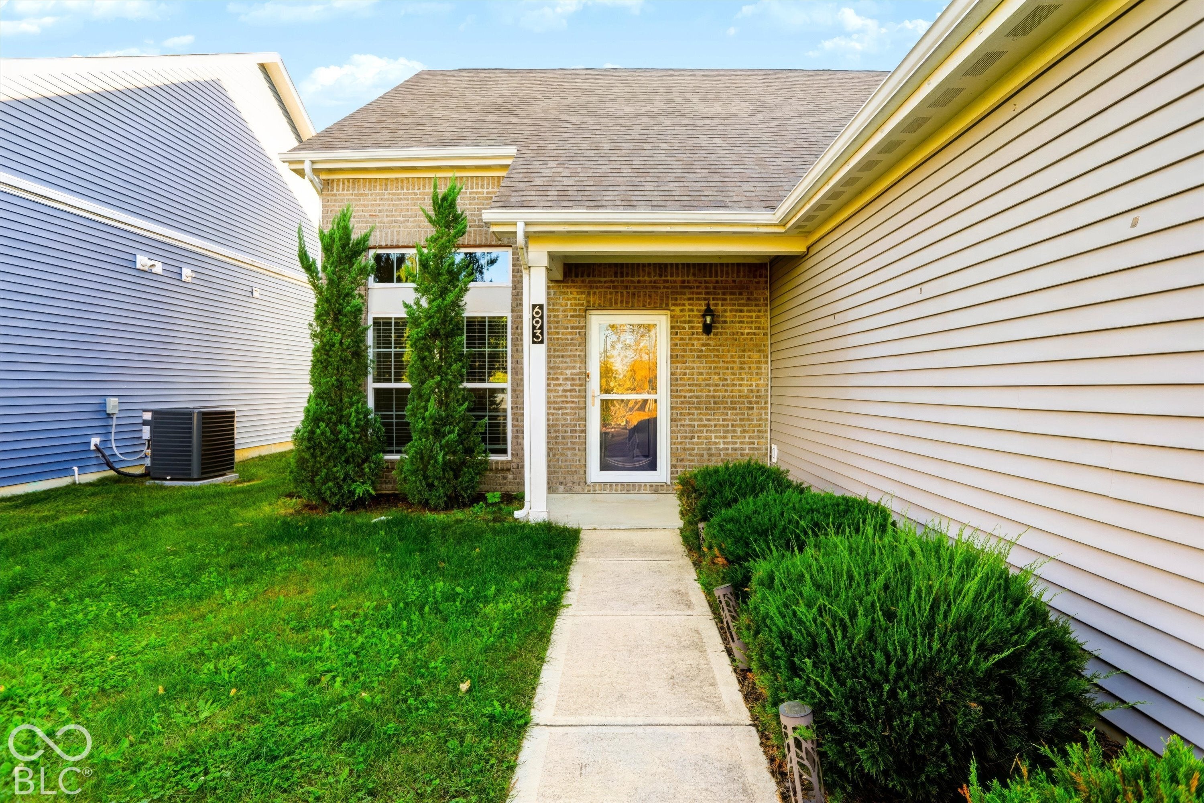
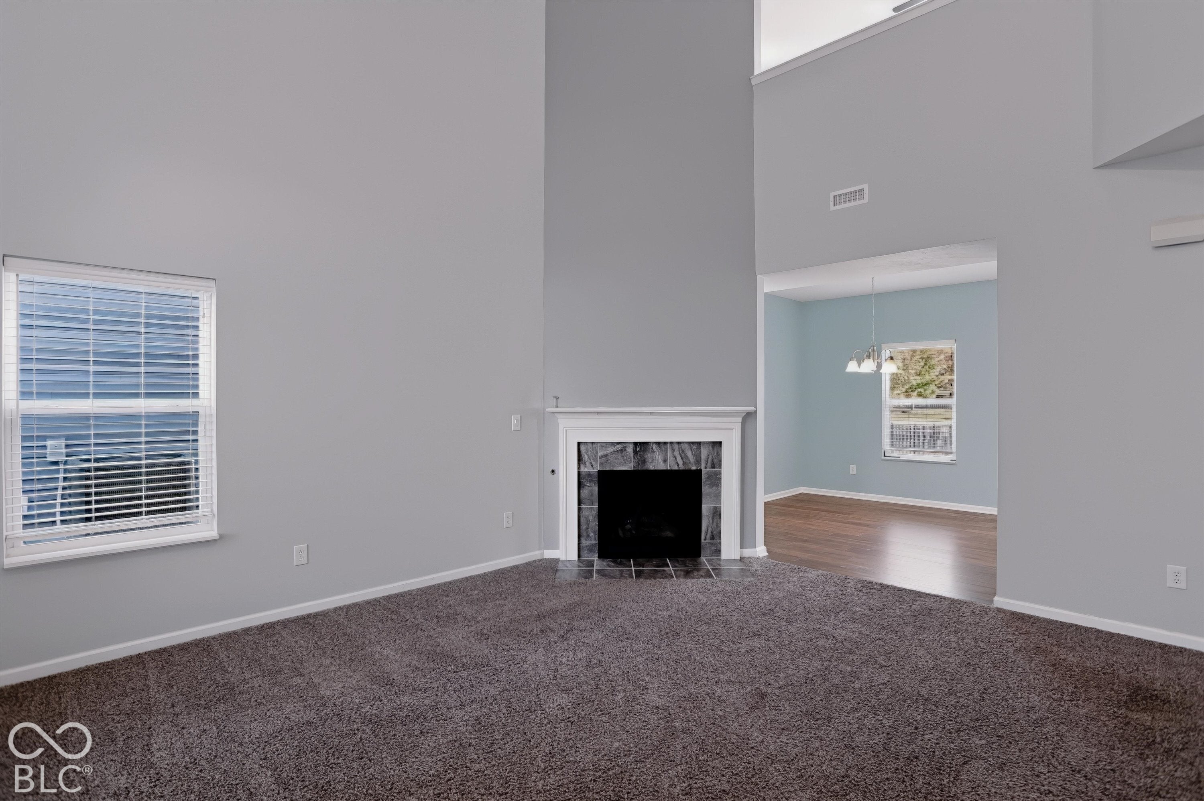
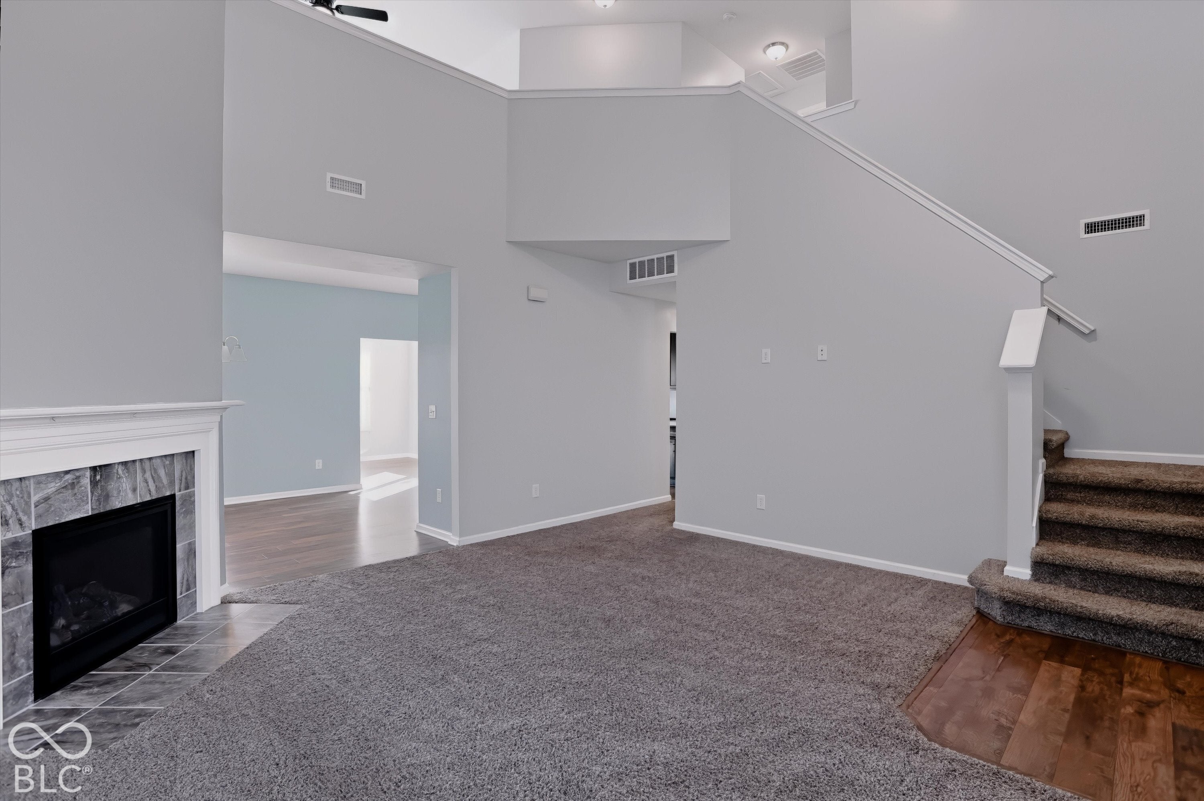
Enter an interest rate to see your estimated monthly payment.Welcome to this beautiful brick-front home offering 3 bedrooms, 2.5 baths, and a thoughtfully designed layout with 9-foot ceilings throughout much of the main level! Step inside to an impressive two-story great room featuring soaring ceilings, a cozy fireplace, and an open view of the upstairs loft. The kitchen features rich cabinetry, generous counter space, stainless steel appliances, and attractive flooring that flows into the adjoining dining area. Just off the kitchen, the bright sunroom offers an abundance of natural light and picturesque views of the backyard and expansive common green space, with direct access to the patio. The main-level primary suite features a distinctive wood accent wall, a private bath with double sinks, and a walk-in closet. A conveniently located laundry room adds to the functionality of the main floor. Upstairs, you'll find two additional bedrooms, a full bath, and a spacious loft with two closets, offering flexibility for a home office, additional living area, or potential fourth bedroom. An additional walk-in attic space with flooring provides plenty of storage or the opportunity to create a customized space to suit your needs. Outside, enjoy the patio, established landscaping, and lovely views of the open green space behind the home. An attached two-car garage adds everyday convenience. Enjoy summer days at the neighborhood pool and park, all perfectly situated near Grand Park with easy access to restaurants, grocery stores, and everyday conveniences!
| yesterday | Listing first seen on site | |
| yesterday | Listing updated with changes from the MLS |

Listings courtesy of Metropolitan Indianapolis Board of REALTORS® as distributed by MLS GRID. All information is provided exclusively for consumers’ personal, non-commercial use, and may not be used for any purpose other than to identify prospective properties that a consumer may be interested in purchasing. All information is believed to be reliable but is not guaranteed and should be independently verified.
Based on information submitted to the MLS GRID as of 2026-10-28 09:22 PM UTC. All data is obtained from various sources and may not have been verified by broker or MLS GRID. Supplied Open House Information is subject to change without notice. All information should be independently reviewed and verified for accuracy. Properties may or may not be listed by the office/agent presenting the information.
Copyright © 2026 Metropolitan Indianapolis Board of REALTORS®. All rights reserved.