
229 S Sycamore StreetMartinsville, IN 46151
Mortgage Calculator
Monthly Payment (Est.)
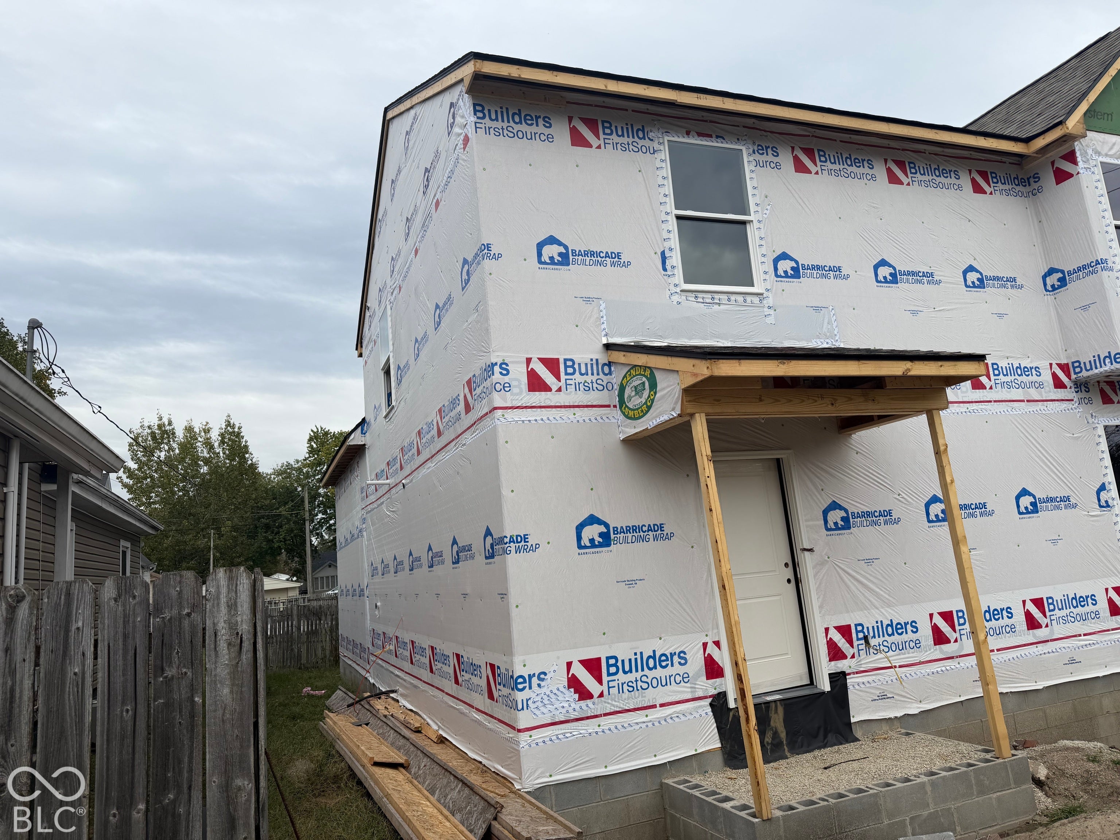
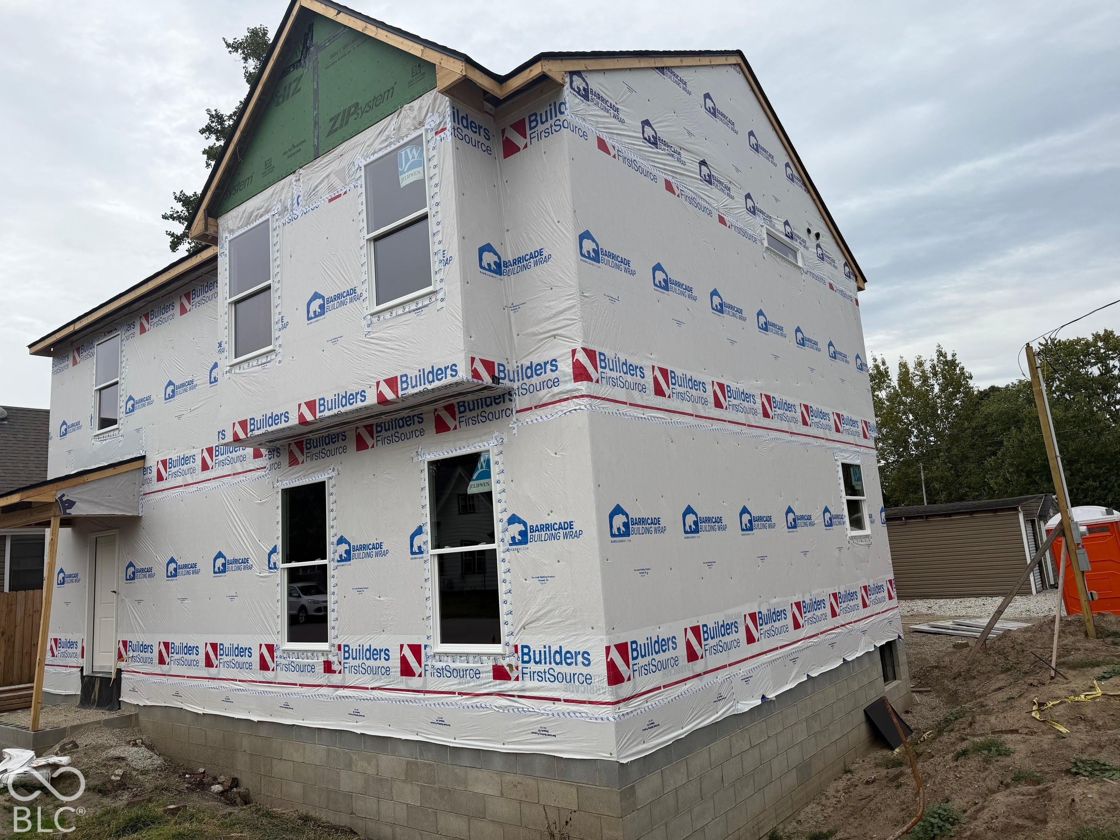
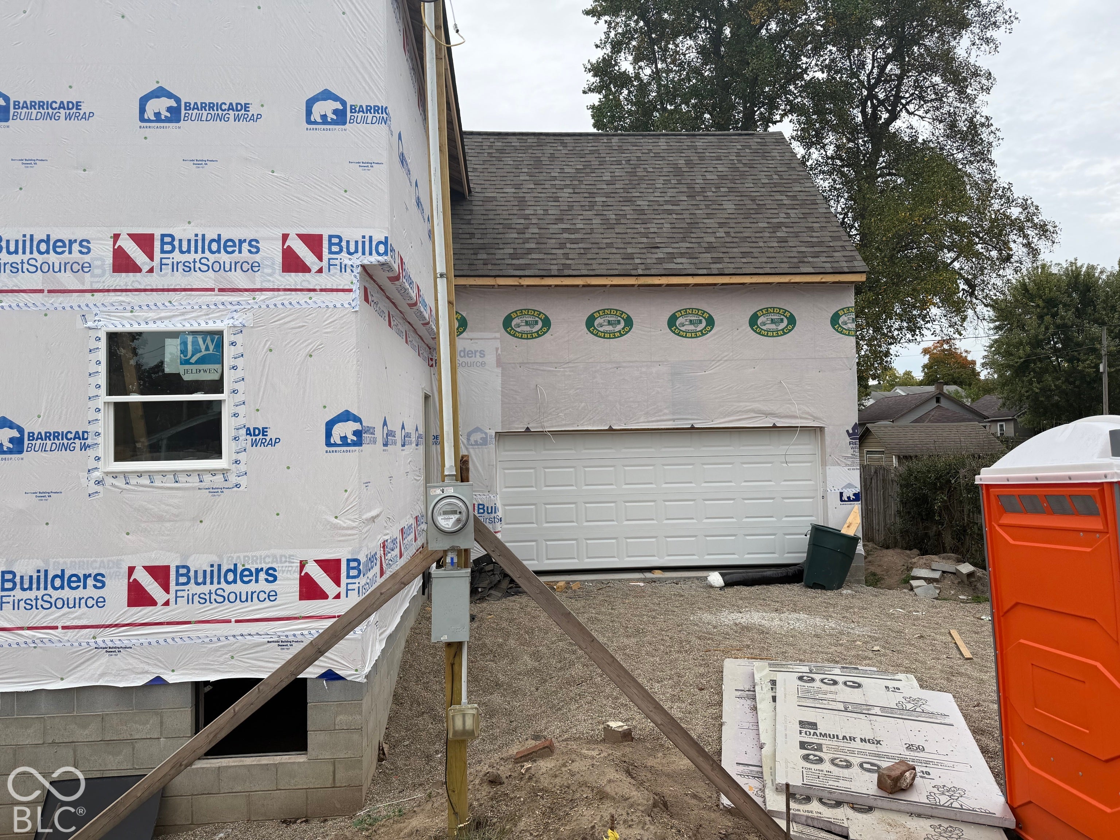
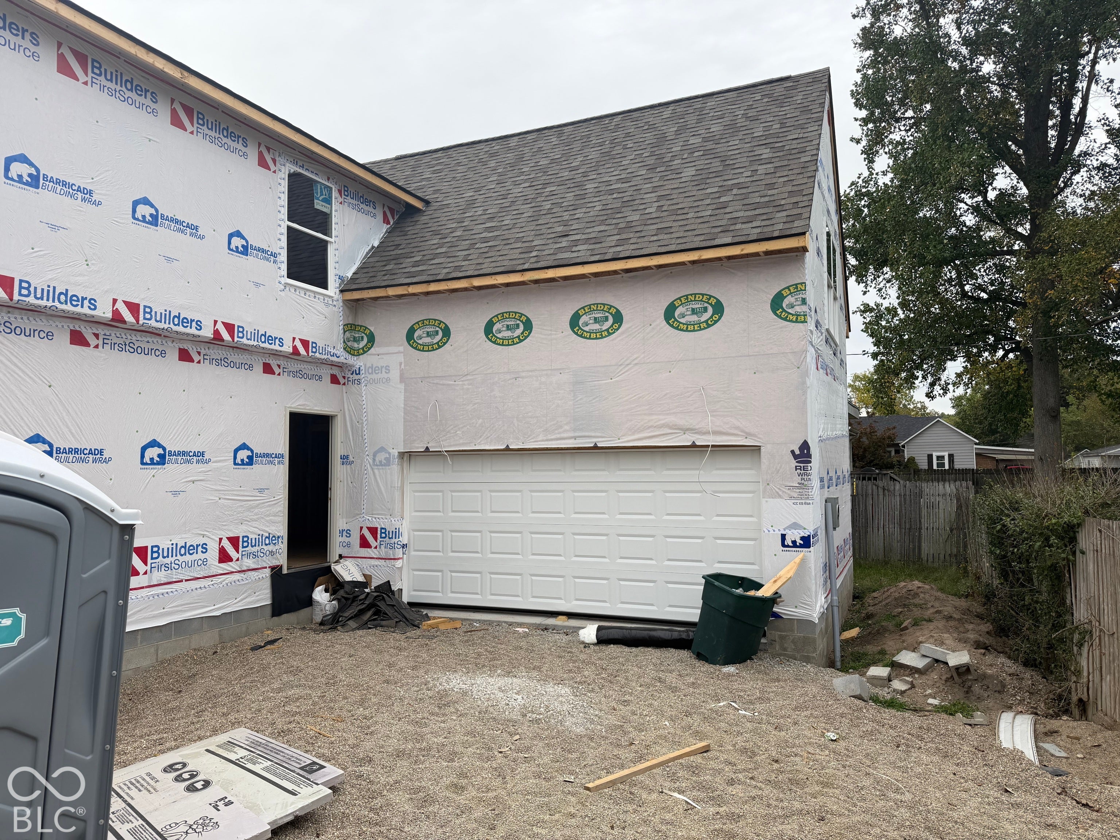
Enter an interest rate to see your estimated monthly payment.Welcome to 229 S Sycamore St in Martinsville, IN, a newly constructed 2026 single-family residence offering 2,216 square feet of meticulously designed living space. This two-story home represents a modern approach to comfort, blending intentional architecture with the fresh, clean slate of contemporary construction. The home features three bedrooms, providing flexible space for rest, work, or hobbies, ensuring the layout adapts to your specific lifestyle needs. Complementing these private quarters, the property includes two full bathrooms designed for efficiency and ease, along with a conveniently located half bathroom situated to serve both residents and guests. Spanning two stories, this residence maximizes its 3,703 square foot lot to offer a balanced floor plan. The vertical design allows for a clear separation between common living areas and private retreats, creating a functional flow that supports both daily routines and seamless hosting. Experience the comfort and modern design of this brand-new residence by scheduling your private tour today.
| 8 hours ago | Status changed to Active | |
| 8 hours ago | Listing updated with changes from the MLS | |
| yesterday | Listing first seen on site |

Listings courtesy of Metropolitan Indianapolis Board of REALTORS® as distributed by MLS GRID. All information is provided exclusively for consumers’ personal, non-commercial use, and may not be used for any purpose other than to identify prospective properties that a consumer may be interested in purchasing. All information is believed to be reliable but is not guaranteed and should be independently verified.
Based on information submitted to the MLS GRID as of 2026-10-28 09:59 PM UTC. All data is obtained from various sources and may not have been verified by broker or MLS GRID. Supplied Open House Information is subject to change without notice. All information should be independently reviewed and verified for accuracy. Properties may or may not be listed by the office/agent presenting the information.
Copyright © 2026 Metropolitan Indianapolis Board of REALTORS®. All rights reserved.
Did you know? You can invite friends and family to your search. They can join your search, rate and discuss listings with you.