THREE SEVENTEEN COLLECTIVE

Save
Ask
Tour
Hide
Share
$775,000
1 Day On Site

818 N Oriental Street
Indianapolis, IN 46202

For Sale|Single Family Residence|Active
3
Beds
4
Total Baths
3
Full Baths
1
Partial Bath
2,510
SqFt
$309
/SqFt
2018
Built
Subdivision:
No Subdivision
County:
Marion
Listing courtesy of Everhart Studio, Ltd. (317) 916-1052
Call Now: 317-563-8092
Is this the listing for you? We can help make it yours.
317-563-8092
818 N Oriental Street818 N Oriental Street818 N Oriental Street818 N Oriental Street
Save
Ask
Tour
Hide
Share

Mortgage Calculator

Monthly Payment (Est.)

Enter an interest rate to see your estimated monthly payment.
Calculator powered by Showcase IDX, a Constellation1 Company. Copyright ©2026 Information is deemed reliable but not guaranteed.

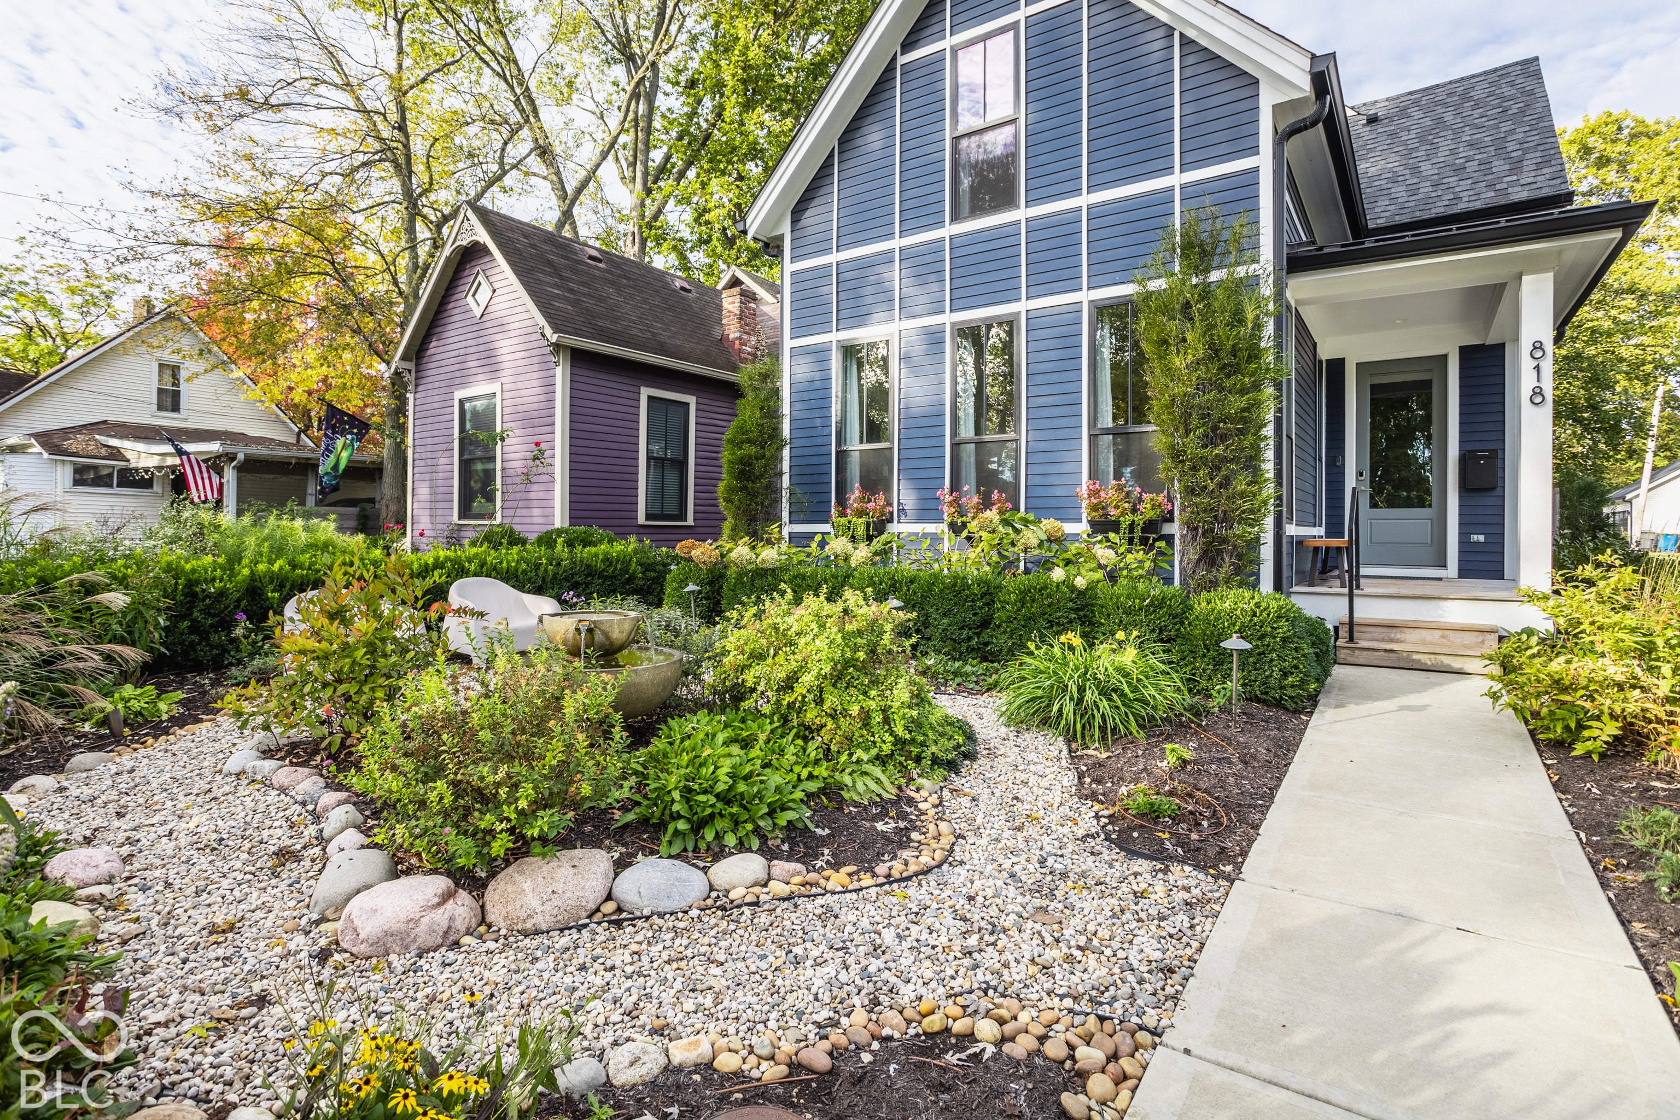
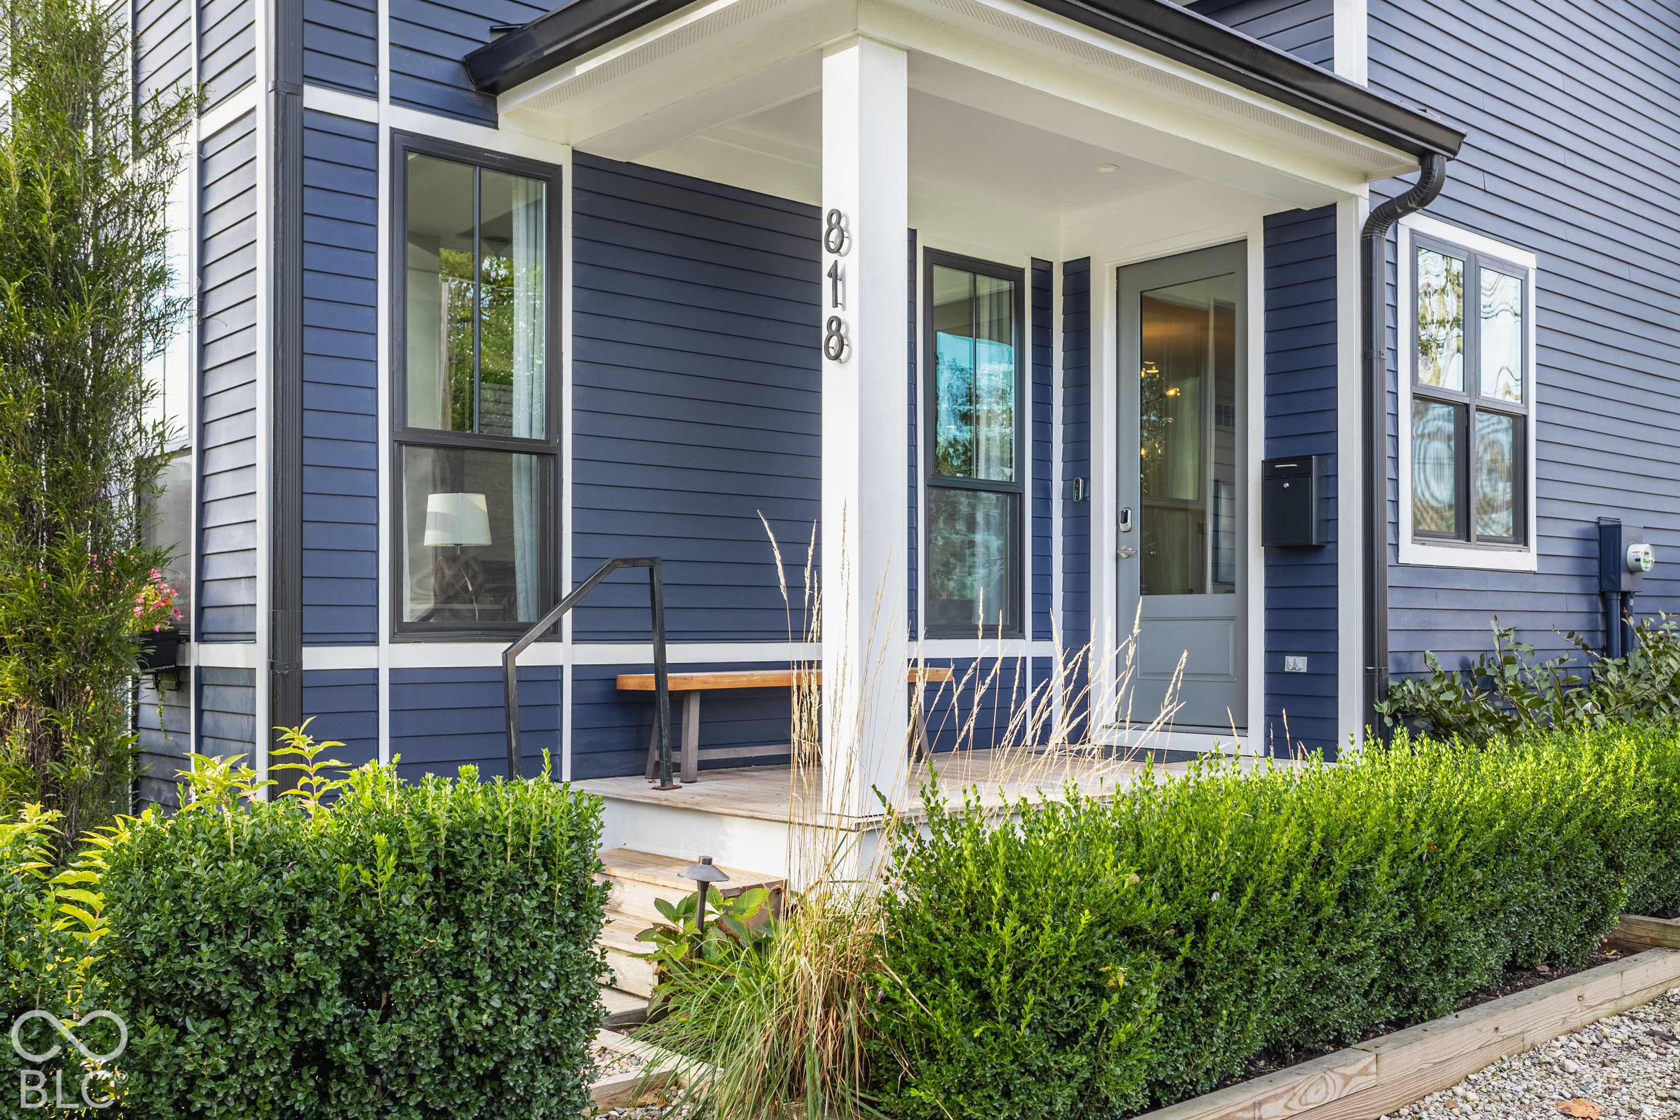
Seriously? It's hard to believe that this totally custom and bespoke home exists. Frankly, it had us at the front garden! Compendium and the homeowners outdid themselves collaborating to produce an abode like no other Downtown. The interior is dynamic and honestly perfect for a variety of groups. The main floor ideally combines intimacy with openness, offering a fireplace, large windows, and a unique glass wall separating the stairways to both the upstairs and finished lower level. The timeless kitchen is paired with a sliding glass door to the rear tranquil courtyard, which is equipped with a gas fire pit, a two-car garage, and a rooftop deck! The basement is top-tier, featuring yet another fireplace, a large living room, a wet bar, an additional bedroom, and a bathroom! Intimate garden rooms overlooking a treed and grassy field set the stage for a lifestyle like no other! The Cottage Home neighborhood is within walking distance to all that makes us love Downtown including The Daisy Bar, Sidedoor Bagel, Dorman St Bar, Bodhi, and all the fun at the Bottleworks District! You have found your stylish sanctuary in the city.

Save
Ask
Tour
Hide
Share
Listing Snapshot
Price 
$775,000
Days On Site 
1 Day
Bedrooms 
3
Inside Area (SqFt) 
2,510 sqft
Total Baths 
4
Full Baths 
3
Partial Baths 
1
Lot Size 
0.08 Acres
Year Built 
2018
MLS Number 
22133570
Status 
Active
Property Tax 
N/A
HOA/Condo/Coop Fees 
N/A
Sq Ft Source 
Plans
Friends & Family
Recent Activity
yesterdayListing first seen on site
yesterdayListing updated with changes from the MLS
General Features
Acres 
0.08
Foundation 
Concrete Perimeter
Garage 
Yes
Garage Spaces 
2
Levels 
Two
Parking 
Detached
Property Sub Type 
Single Family Residence
SqFt Below 
880
SqFt Total 
2510
Style 
Contemporary
Water Source 
Public
Interior Features
Appliances 
DishwasherDisposalGas OvenRange HoodRefrigeratorGas Water Heater
Basement 
Sump PumpFinishedFull
Cooling 
Central Air
Fireplace 
Yes
Fireplace Features 
Living RoomRecreation Room
Fireplaces 
2
Flooring 
Hardwood
Heating 
Forced AirNatural Gas
Interior 
High CeilingsWalk-In Closet(s)Entrance FoyerKitchen IslandPantry
Laundry Features 
Main Level
Save
Ask
Tour
Hide
Share
Exterior Features
Construction Details 
Cement Siding
Patio And Porch 
DeckCovered
Community Features
MLS Area 
4910 - Marion - Center
School District 
Indianapolis Public Schools
Township 
Center
Horse Property 
None
Schools
School District
Indianapolis Public Schools
Elementary School
Unknown
Middle School
Unknown
High School
Unknown
Listing courtesy of Everhart Studio, Ltd. (317) 916-1052


Listings courtesy of Metropolitan Indianapolis Board of REALTORS® as distributed by MLS GRID. All information is provided exclusively for consumers’ personal, non-commercial use, and may not be used for any purpose other than to identify prospective properties that a consumer may be interested in purchasing. All information is believed to be reliable but is not guaranteed and should be independently verified.

Based on information submitted to the MLS GRID as of 2026-10-28 07:04 PM UTC. All data is obtained from various sources and may not have been verified by broker or MLS GRID. Supplied Open House Information is subject to change without notice. All information should be independently reviewed and verified for accuracy. Properties may or may not be listed by the office/agent presenting the information.

Copyright © 2026 Metropolitan Indianapolis Board of REALTORS®. All rights reserved.

Neighborhood & Commute
Source: Walkscore
Disclosure: Community information and market data powered by Constellation Data Labs. Information is deemed reliable but not guaranteed.
Save
Ask
Tour
Hide
Share

contact info

Ashley Wright

Realtor®, Highgarden Real Estate — Leader, Three Seventeen Collective