
1090 Tomahawk PlaceMartinsville, IN 46151
Mortgage Calculator
Monthly Payment (Est.)
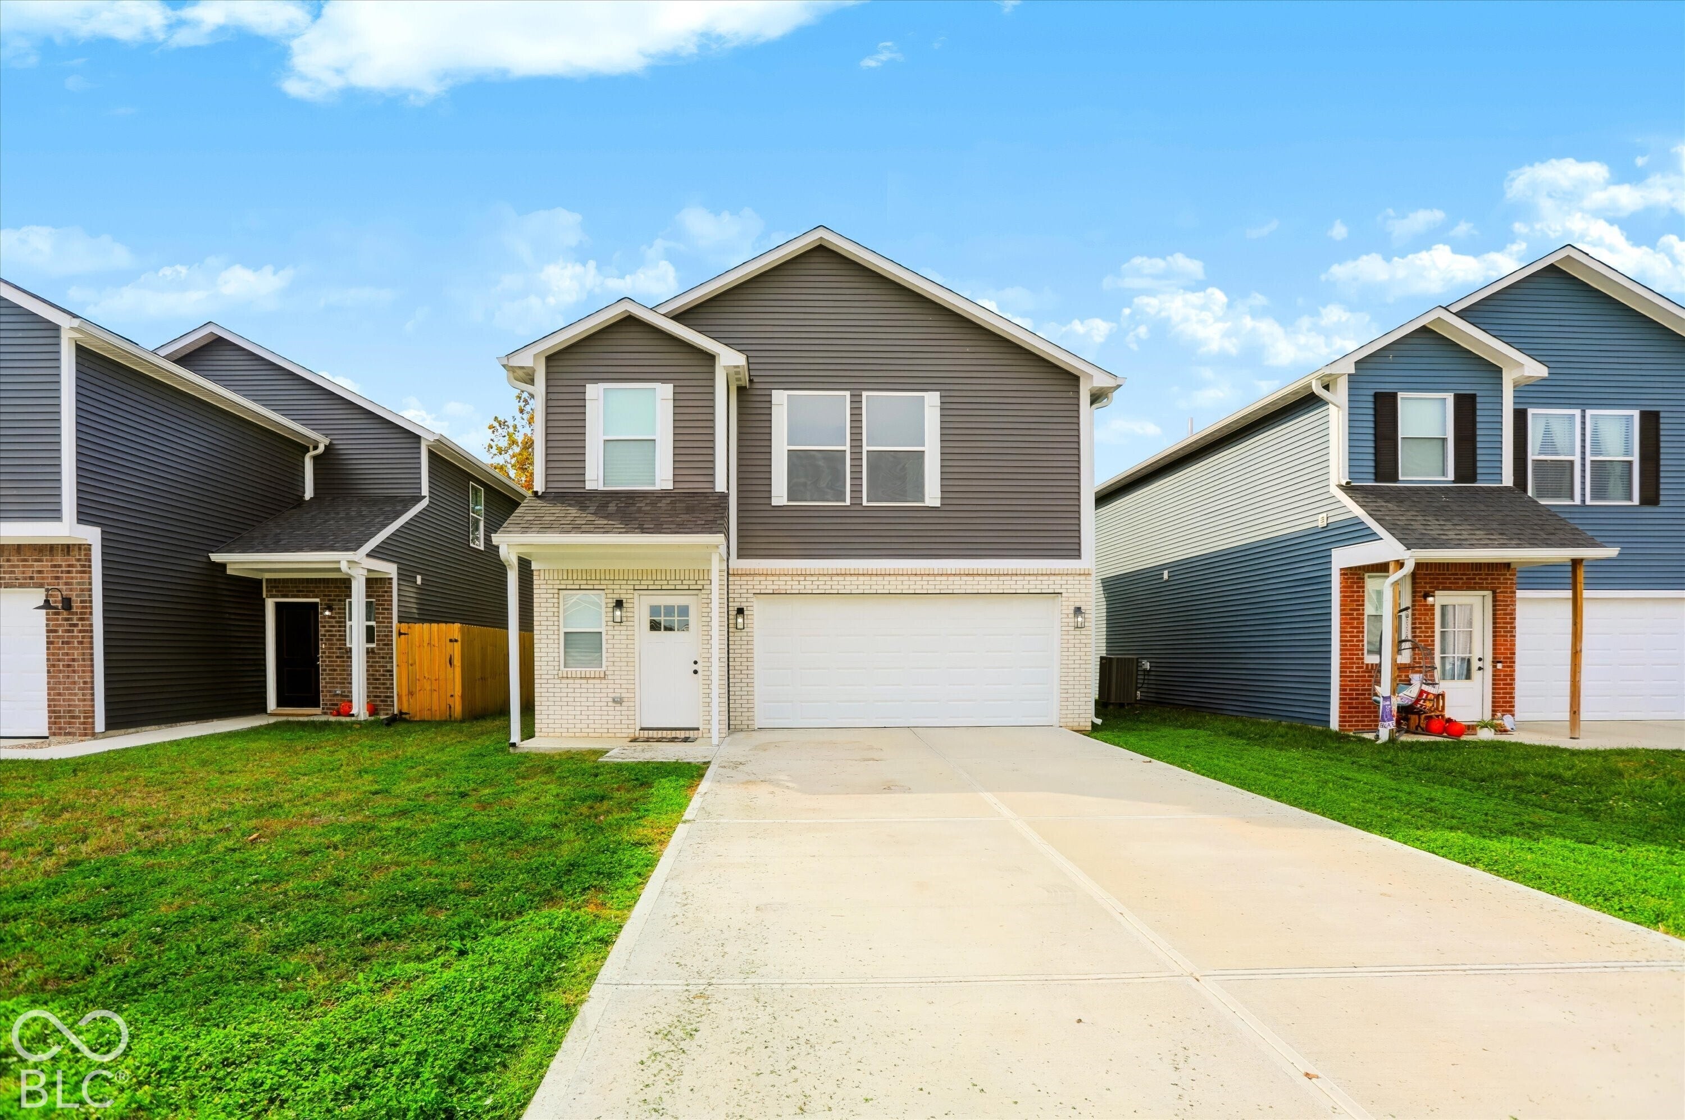
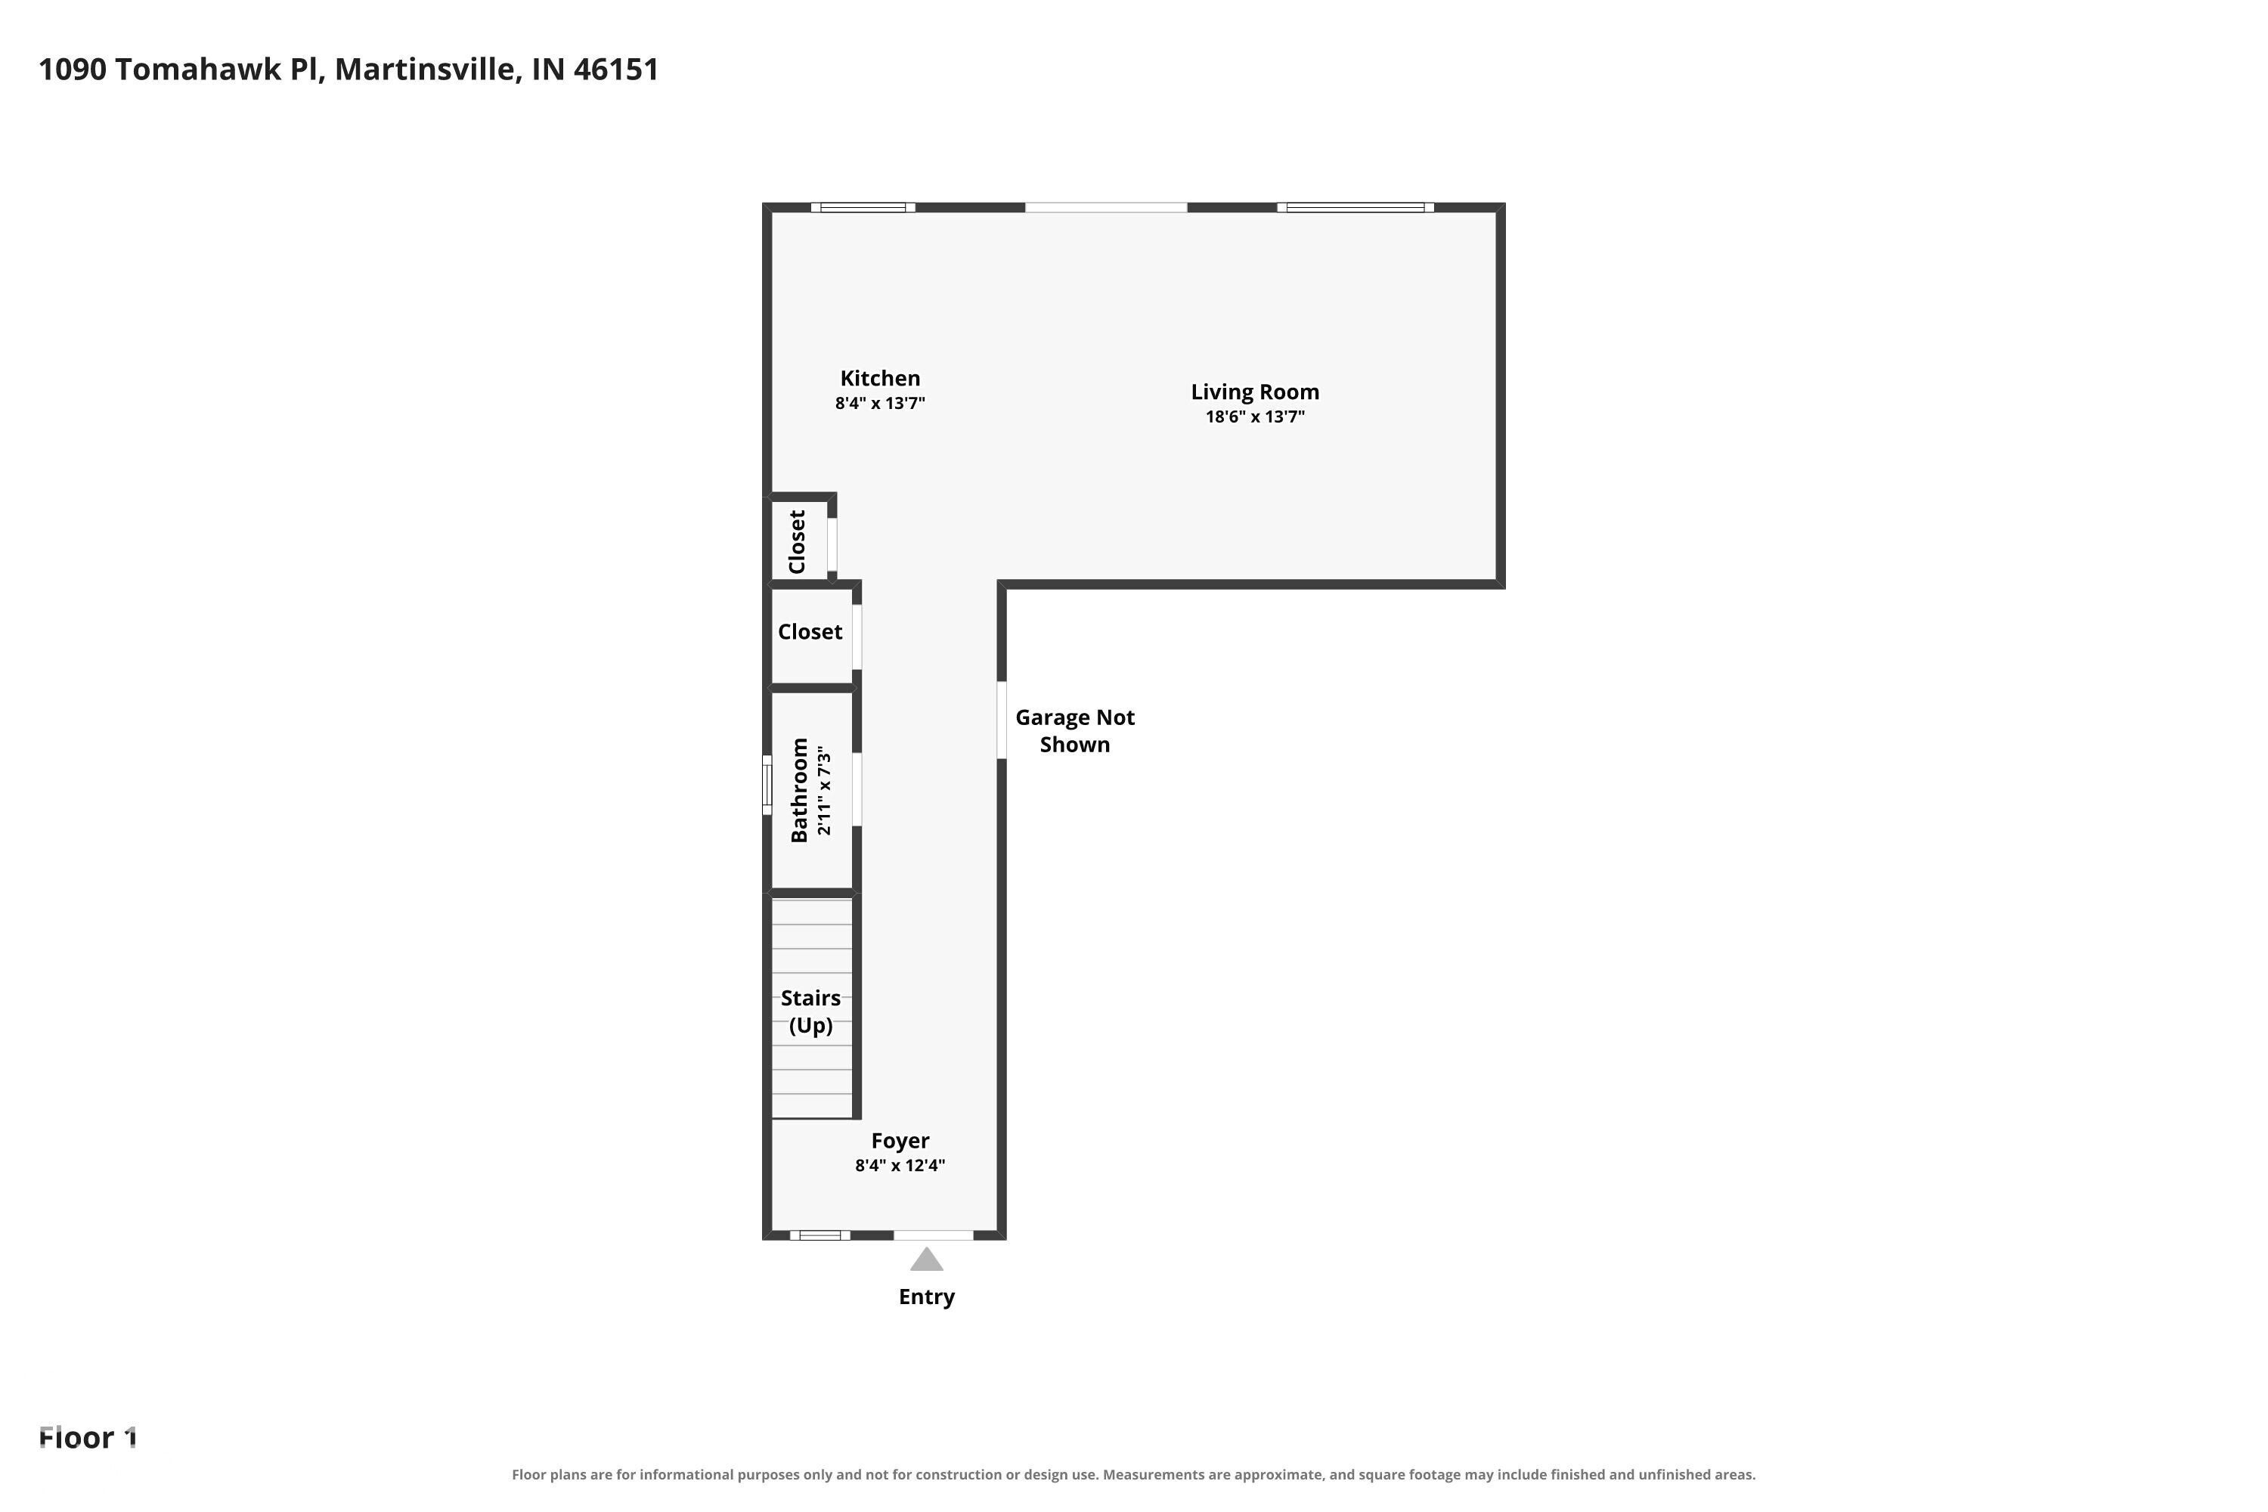
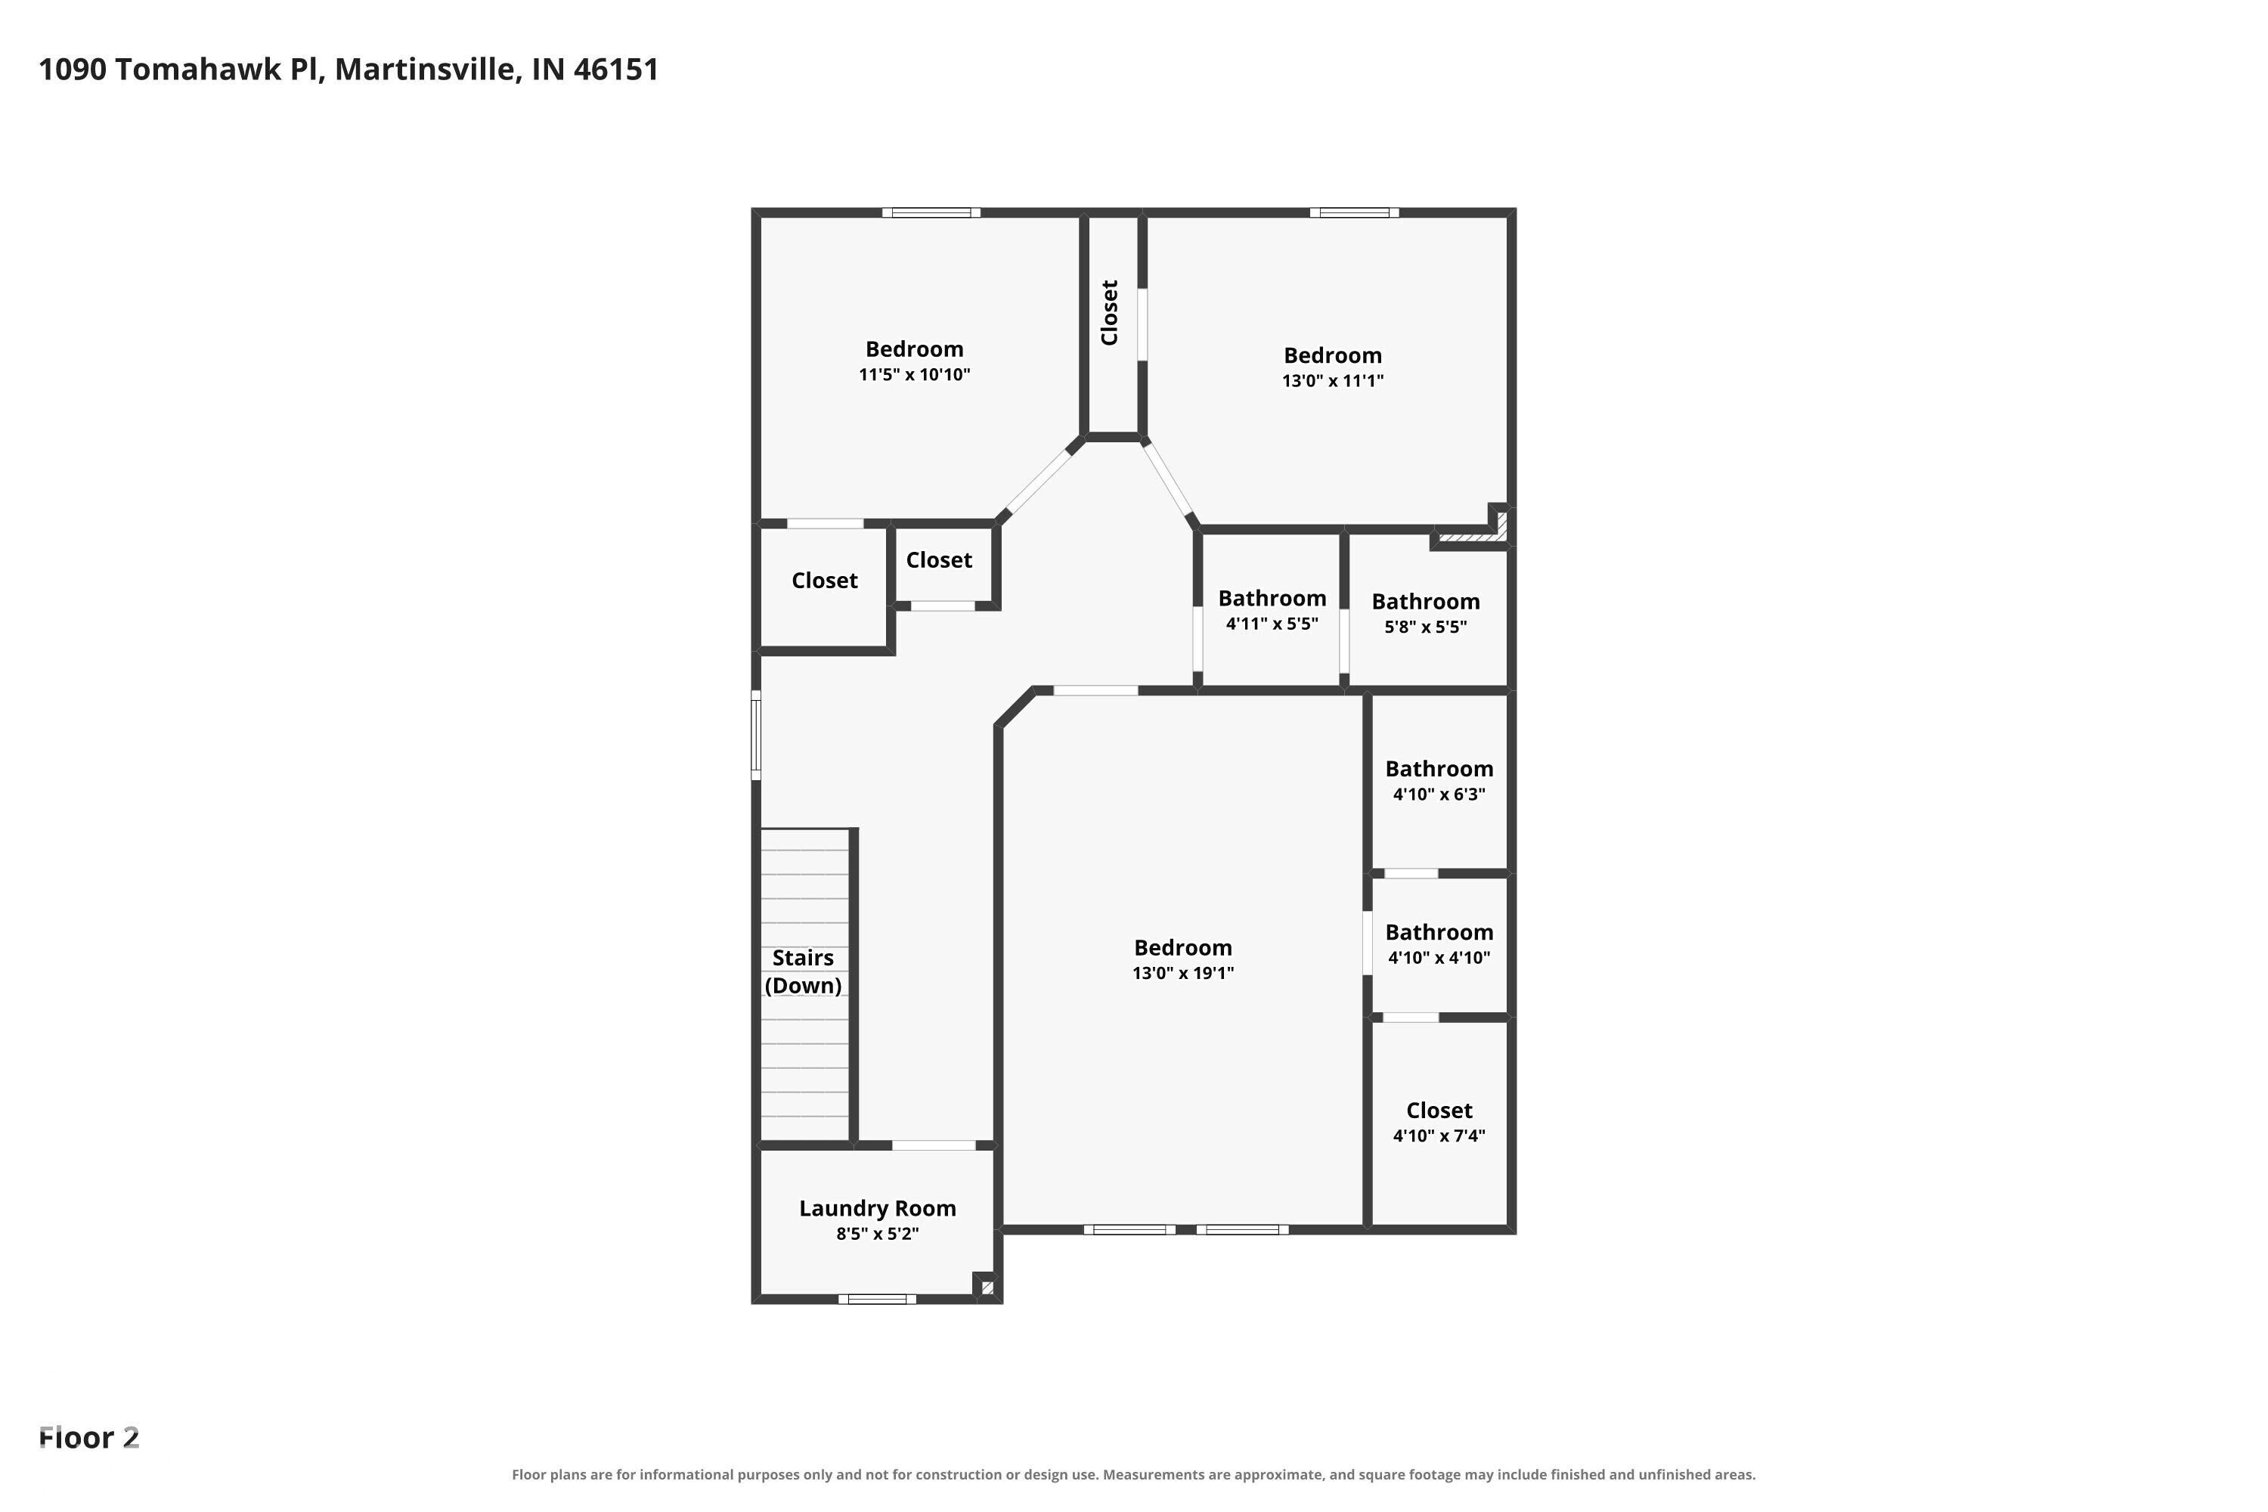
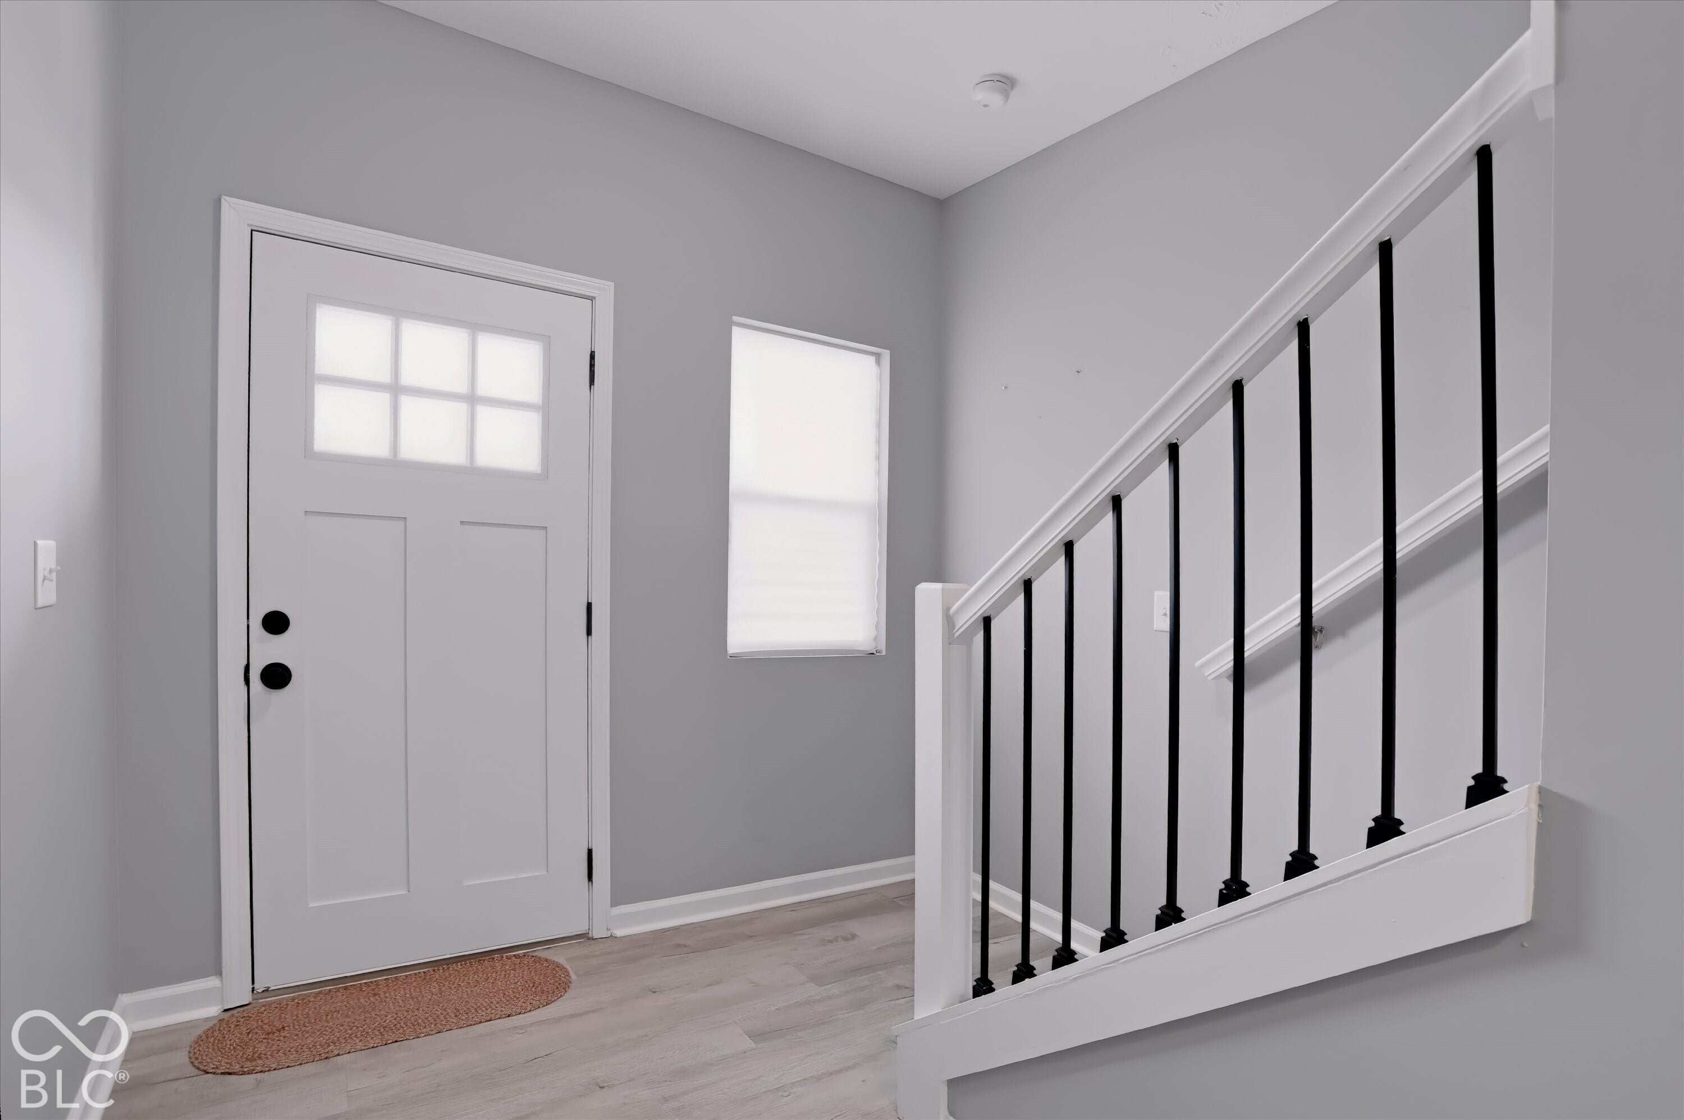
Enter an interest rate to see your estimated monthly payment.Welcome to this beautifully maintained, nearly new home in Indian Creek Village! Built in 2024, this charming 3-bedroom, 2.5-bath home offers 1,670 square feet of thoughtfully designed living space with modern finishes and everyday convenience. Step inside to discover an inviting living room that flows seamlessly into the dining area and kitchen, creating a comfortable layout for both entertaining and daily living. The kitchen features durable vinyl plank flooring, ample functionality, and included appliances. Upstairs, you'll find a spacious primary suite with a walk-in closet, two additional bedrooms, and the convenience of an upstairs laundry room-making everyday routines a breeze! Enjoy relaxing on the covered front porch, along with the added convenience of an attached 2-car garage and concrete driveway. With no HOA, a newer construction home, and a location within Martinsville Schools, this property offers the perfect combination of comfort, style, and value. Whether you're purchasing your first home, downsizing, or simply looking for something newer without the wait of building, this home is ready for its next chapter. Don't miss your opportunity to make it yours!
| 4 hours ago | Listing first seen on site | |
| 4 hours ago | Listing updated with changes from the MLS |

Listings courtesy of Metropolitan Indianapolis Board of REALTORS® as distributed by MLS GRID. All information is provided exclusively for consumers’ personal, non-commercial use, and may not be used for any purpose other than to identify prospective properties that a consumer may be interested in purchasing. All information is believed to be reliable but is not guaranteed and should be independently verified.
Based on information submitted to the MLS GRID as of 2026-10-28 09:54 PM UTC. All data is obtained from various sources and may not have been verified by broker or MLS GRID. Supplied Open House Information is subject to change without notice. All information should be independently reviewed and verified for accuracy. Properties may or may not be listed by the office/agent presenting the information.
Copyright © 2026 Metropolitan Indianapolis Board of REALTORS®. All rights reserved.
Did you know? You can invite friends and family to your search. They can join your search, rate and discuss listings with you.