
1028 Cortland LaneWestfield, IN 46074
Mortgage Calculator
Monthly Payment (Est.)
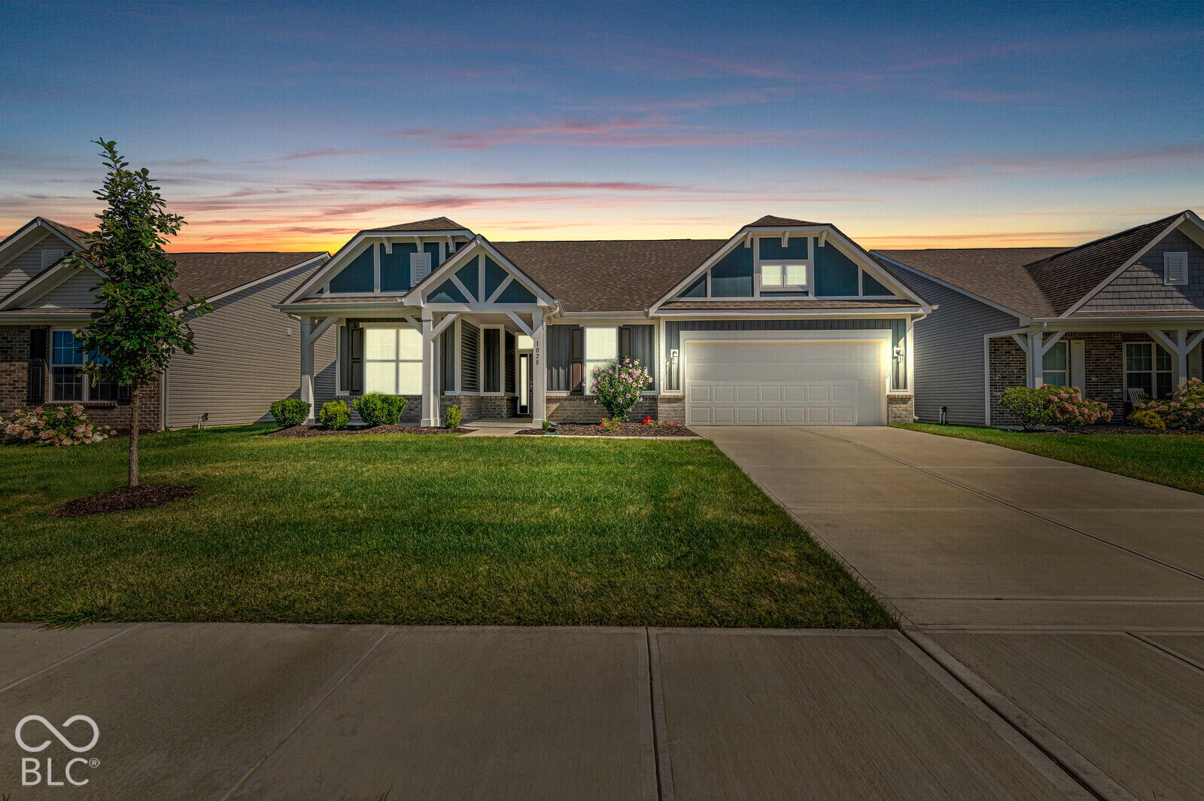
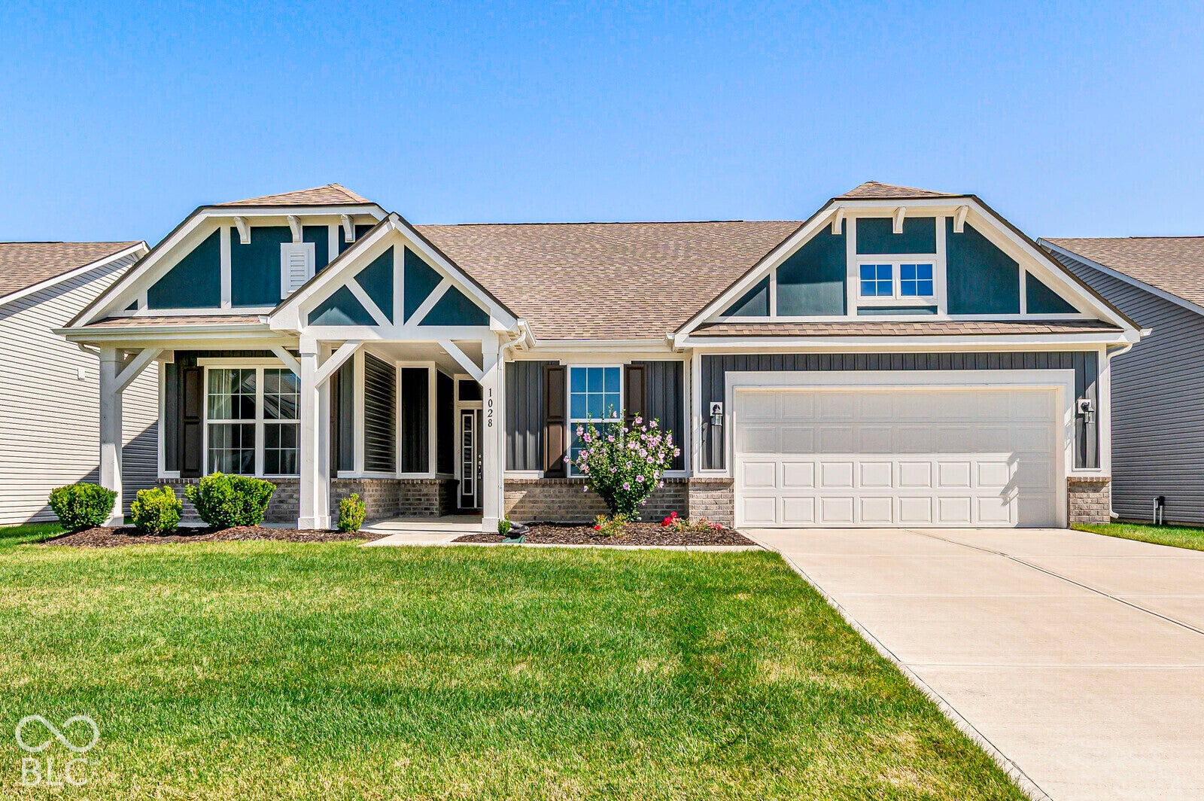
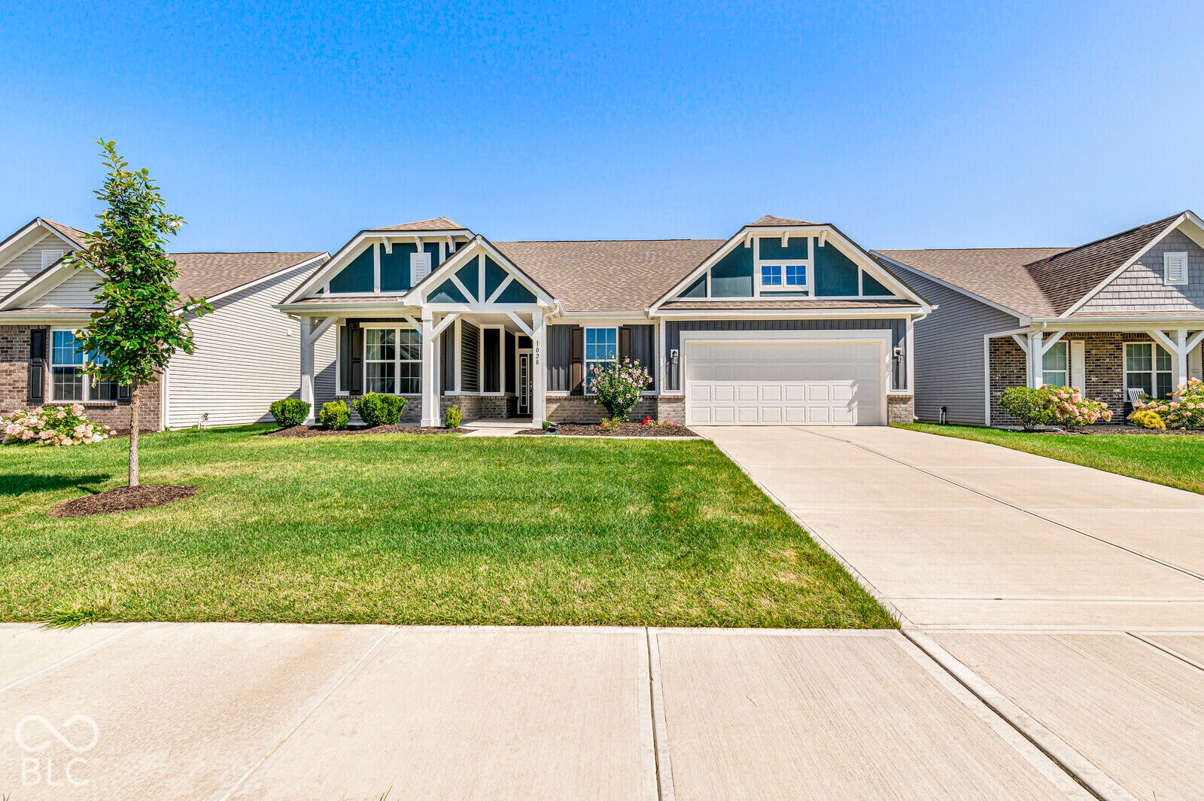
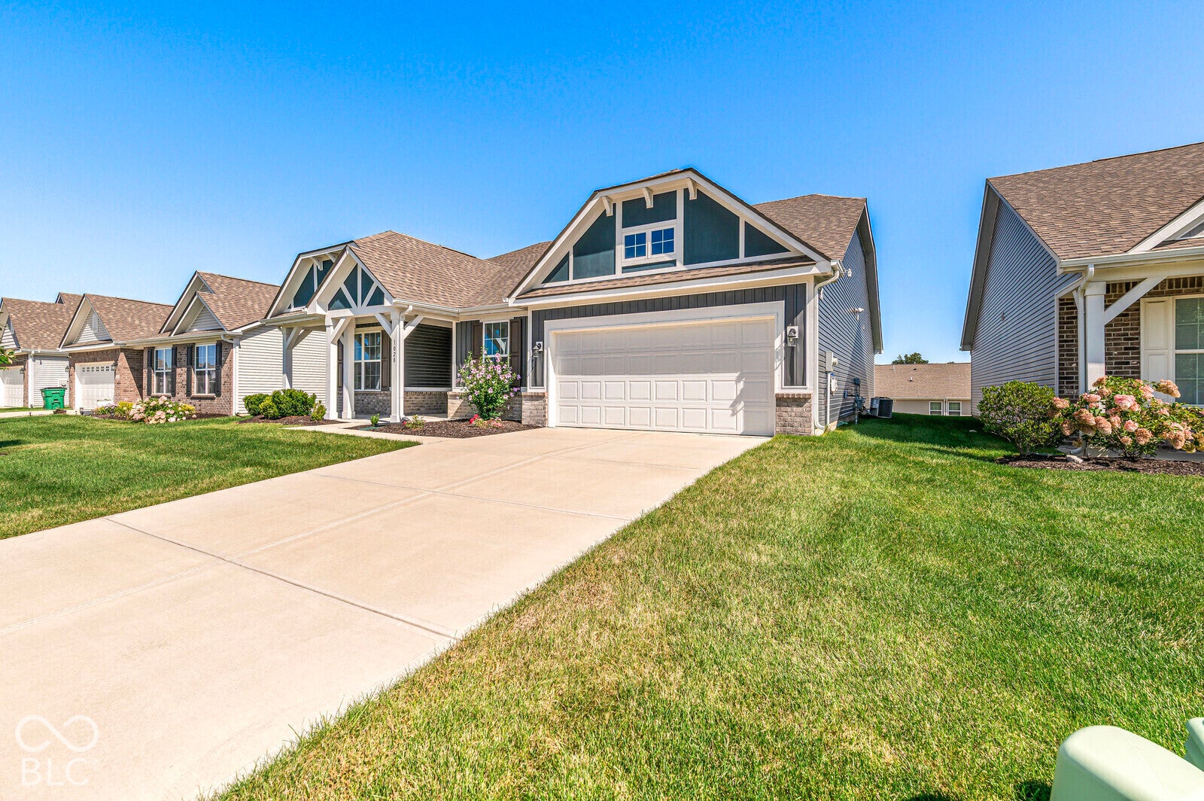
Enter an interest rate to see your estimated monthly payment.Welcome to this beautifully maintained, move-in-ready home built in 2022, offering the perfect blend of modern style, comfort, and low-maintenance living. Designed with today's lifestyle in mind, the spacious Living Room serves as the heart of the home-an inviting space to relax, entertain, and gather with family and friends.The well-appointed Kitchen features warm-toned cabinetry, elegant quartz countertops, and a large center island with a built-in sink, creating the perfect workspace for meal preparation and casual conversation. The adjacent Dining Room provides an ideal setting for everyday meals or special occasions. The private Primary Suite offers a peaceful retreat with an ensuite bath, a generous walk-in closet and trayed ceiling. Two additional bedrooms and a full bath provide comfortable accommodations for family, guests, or a home office, while the convenient half bath is perfect for visitors. Step outside to enjoy the covered patio-an ideal place to unwind with your morning coffee or spend relaxing evenings outdoors. Best of all, the HOA manages both lawn care and the irrigation system, allowing you to enjoy a beautifully maintained yard without the work. Sidewalk-lined streets throughout the neighborhood make it easy to enjoy daily walks, jogging, or biking right from your front door. Conveniently located with quick access to shopping, dining, and the interstate, this home offers the perfect combination of modern convenience, carefree living, and an exceptional location.
| 6 hours ago | Listing first seen on site | |
| 6 hours ago | Listing updated with changes from the MLS |

Listings courtesy of Metropolitan Indianapolis Board of REALTORS® as distributed by MLS GRID. All information is provided exclusively for consumers’ personal, non-commercial use, and may not be used for any purpose other than to identify prospective properties that a consumer may be interested in purchasing. All information is believed to be reliable but is not guaranteed and should be independently verified.
Based on information submitted to the MLS GRID as of 2026-10-27 07:06 PM UTC. All data is obtained from various sources and may not have been verified by broker or MLS GRID. Supplied Open House Information is subject to change without notice. All information should be independently reviewed and verified for accuracy. Properties may or may not be listed by the office/agent presenting the information.
Copyright © 2026 Metropolitan Indianapolis Board of REALTORS®. All rights reserved.