THREE SEVENTEEN COLLECTIVE

Save
Ask
Tour
Hide
Share
$314,900
New Listing

513 Linden Lane
Plainfield, IN 46168

For Sale|Single Family Residence|Active
4
Beds
3
Total Baths
3
Full Baths
1,900
SqFt
$166
/SqFt
1968
Built
Subdivision:
Broadmoor Manor
County:
Hendricks
Listing courtesy of BluPrint Real Estate Group (317) 601-3837
Call Now: 317-563-8092
Is this the listing for you? We can help make it yours.
317-563-8092
513 Linden Lane513 Linden Lane513 Linden Lane513 Linden Lane
Save
Ask
Tour
Hide
Share

Mortgage Calculator

Monthly Payment (Est.)

Enter an interest rate to see your estimated monthly payment.
Calculator powered by Showcase IDX, a Constellation1 Company. Copyright ©2026 Information is deemed reliable but not guaranteed.

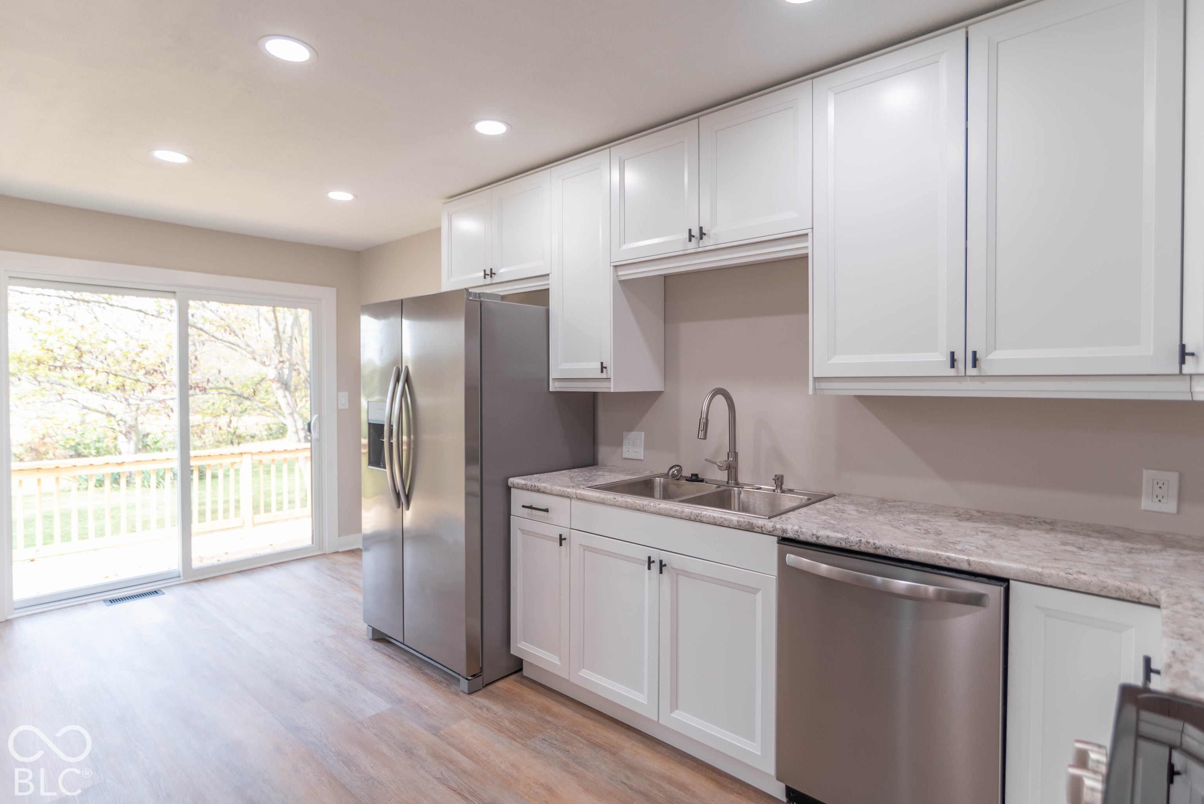
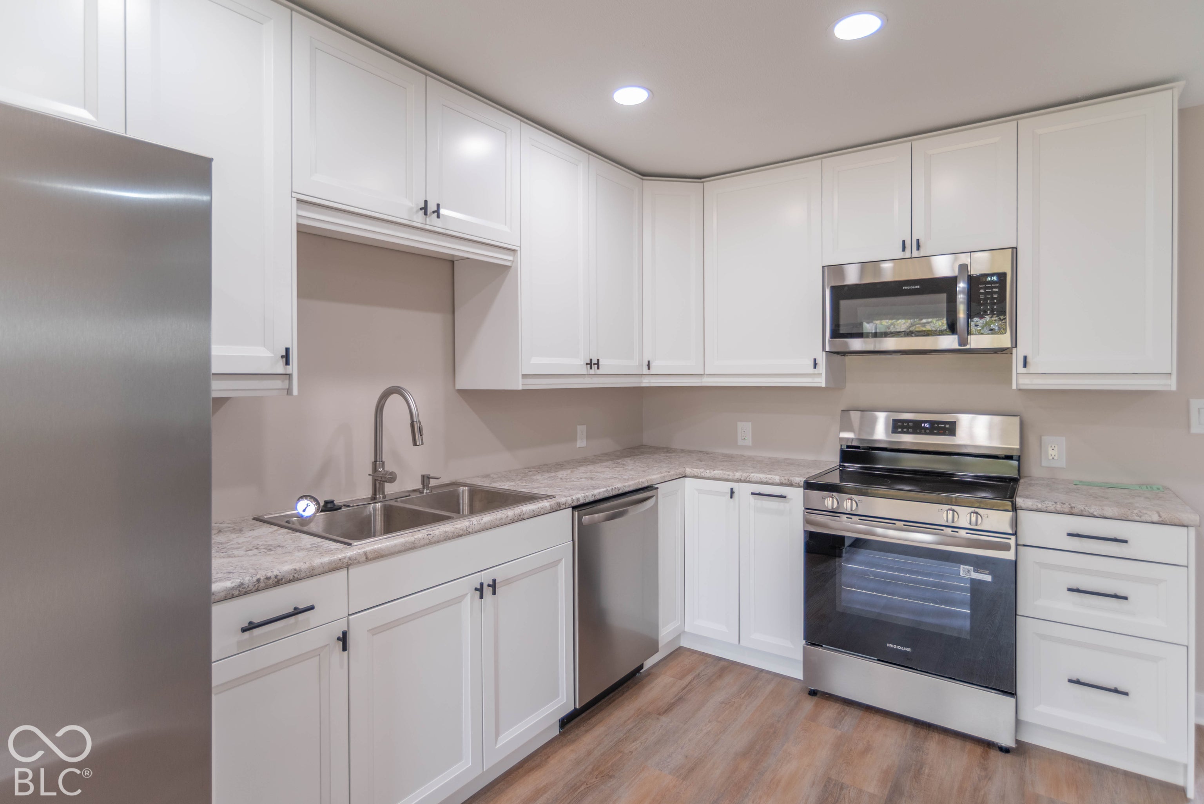
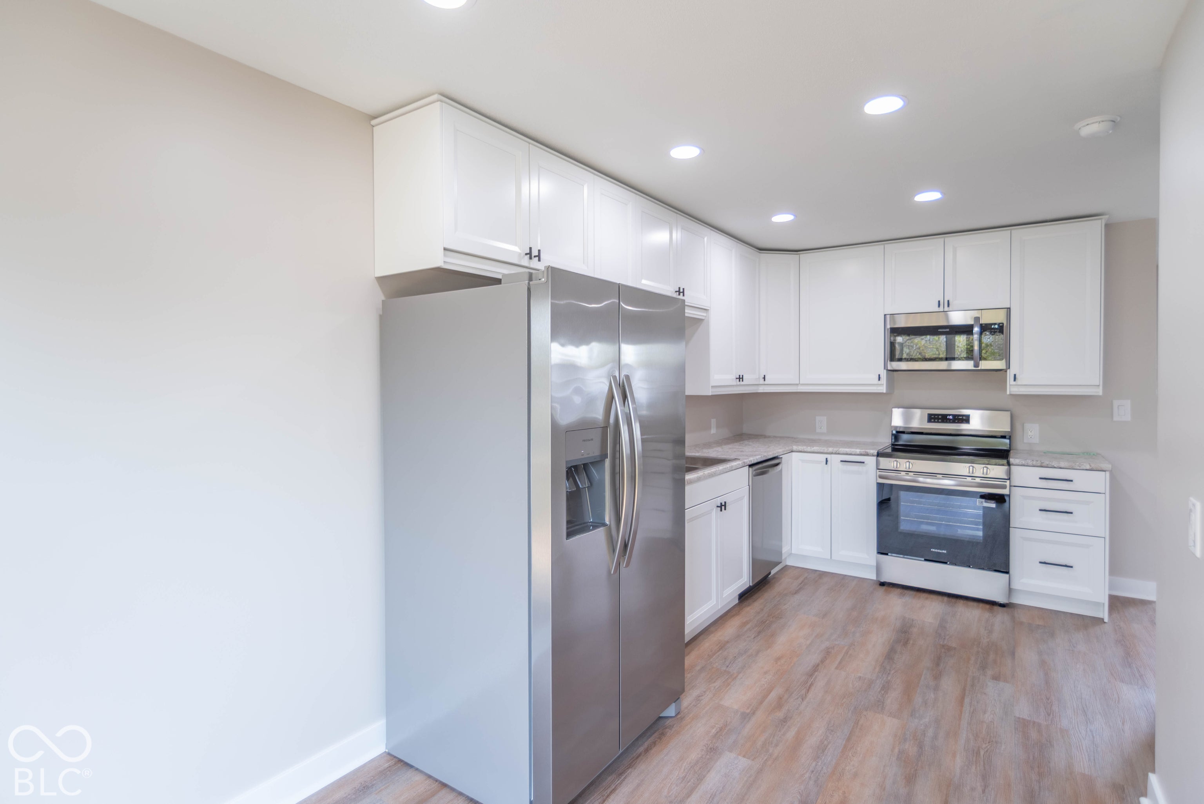
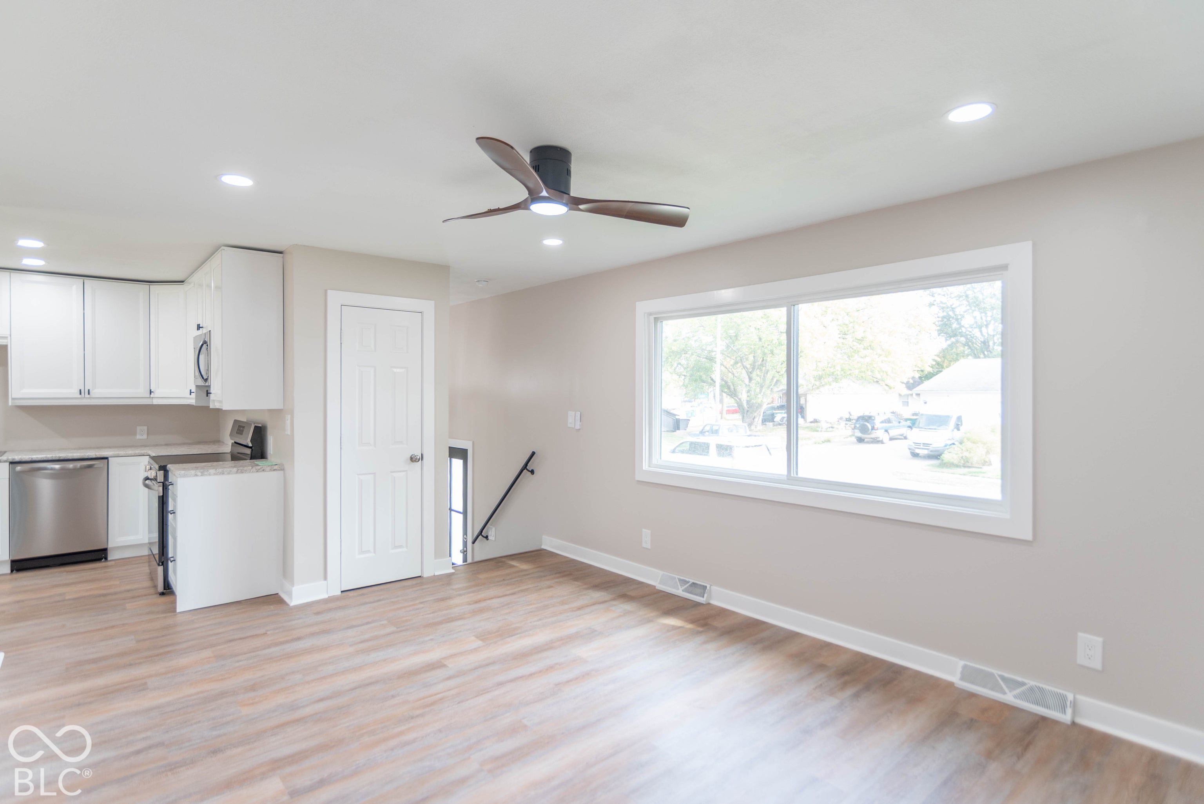
Welcome to 513 Linden Lane in Plainfield! This beautiful fully renovated 4-bedroom, 3-bathroom home offers an impressive list of upgrades, providing the perfect combination of modern finishes and peace of mind. Nearly every inch of this home has been completely transformed with brand-new features, including a new roof, siding, gutters, windows, exterior doors, and deck! The exterior improvements continue with a newly poured driveway and fresh landscaping, adding to the home's beautiful curb appeal. Step inside to discover new carpet and luxury vinyl plank flooring, recessed lighting, light fixtures, and ceiling fans throughout. The beautifully renovated bathrooms feature new vanities, toilets, and finishes, while the kitchen shines with brand-new cabinetry, countertops, and appliances. Even the washer and dryer are included! Additional improvements include a new electrical panel, making this home as functional as it is beautiful. Best of all, NO HOA! With extensive renovations inside and out, this move-in-ready home offers the feel of new construction without the wait. Don't miss your chance to make it yours!

Save
Ask
Tour
Hide
Share
Listing Snapshot
Price 
$314,900
Days On Site 
0 Days
Bedrooms 
4
Inside Area (SqFt) 
1,900 sqft
Total Baths 
3
Full Baths 
3
Partial Baths 
N/A
Lot Size 
0.28 Acres
Year Built 
1968
MLS Number 
22133446
Status 
Active
Property Tax 
N/A
HOA/Condo/Coop Fees 
N/A
Sq Ft Source 
N/A
Friends & Family
Recent Activity
5 hours agoListing first seen on site
5 hours agoListing updated with changes from the MLS
General Features
Acres 
0.28
Foundation 
Block
Garage 
Yes
Garage Spaces 
1
Levels 
Multi/Split
Parking 
Attached
Property Condition 
Updated/Remodeled
Property Sub Type 
Single Family Residence
Security 
Smoke Detector(s)
SqFt Total 
1900
Style 
Split LevelTraditional
Water Source 
Public
Interior Features
Appliances 
DishwasherDryerGas Water HeaterMicrowaveElectric OvenRefrigeratorWasherWater Heater
Cooling 
Central Air
Heating 
Natural GasForced Air
Interior 
Walk-In Closet(s)
Laundry Features 
Main Level
Main Level Bedrooms 
2
Save
Ask
Tour
Hide
Share
Exterior Features
Construction Details 
Aluminum Siding
Fencing 
Full
Patio And Porch 
Deck
Community Features
Community Features 
None
MLS Area 
3206 - Hendricks - Guilford
School District 
Plainfield Community School Corp
Township 
Guilford
Horse Property 
None
Schools
School District
Plainfield Community School Corp
Elementary School
Unknown
Middle School
Plainfield Community Middle School
High School
Plainfield High School
Listing courtesy of BluPrint Real Estate Group (317) 601-3837


Listings courtesy of Metropolitan Indianapolis Board of REALTORS® as distributed by MLS GRID. All information is provided exclusively for consumers’ personal, non-commercial use, and may not be used for any purpose other than to identify prospective properties that a consumer may be interested in purchasing. All information is believed to be reliable but is not guaranteed and should be independently verified.

Based on information submitted to the MLS GRID as of 2026-10-28 09:54 PM UTC. All data is obtained from various sources and may not have been verified by broker or MLS GRID. Supplied Open House Information is subject to change without notice. All information should be independently reviewed and verified for accuracy. Properties may or may not be listed by the office/agent presenting the information.

Copyright © 2026 Metropolitan Indianapolis Board of REALTORS®. All rights reserved.

Neighborhood & Commute
Source: Walkscore
Disclosure: Community information and market data powered by Constellation Data Labs. Information is deemed reliable but not guaranteed.
Save
Ask
Tour
Hide
Share

contact info

Ashley Wright

Realtor®, Highgarden Real Estate — Leader, Three Seventeen Collective