
Save
Ask
Tour
Hide
$202,000
New Listing
9460 Aspen Grove LaneIndianapolis, IN 46250
For Sale|Condominium|Active
2
Beds
2
Total Baths
1
Full Bath
1
Partial Bath
1,530
SqFt
$132
/SqFt
1982
Built
Subdivision:
Castlebridge
County:
Marion
Listing courtesy of Diversified Realty Centre (317) 371-9475
Call Now: 317-563-8092
Is this the listing for you? We can help make it yours.
317-563-8092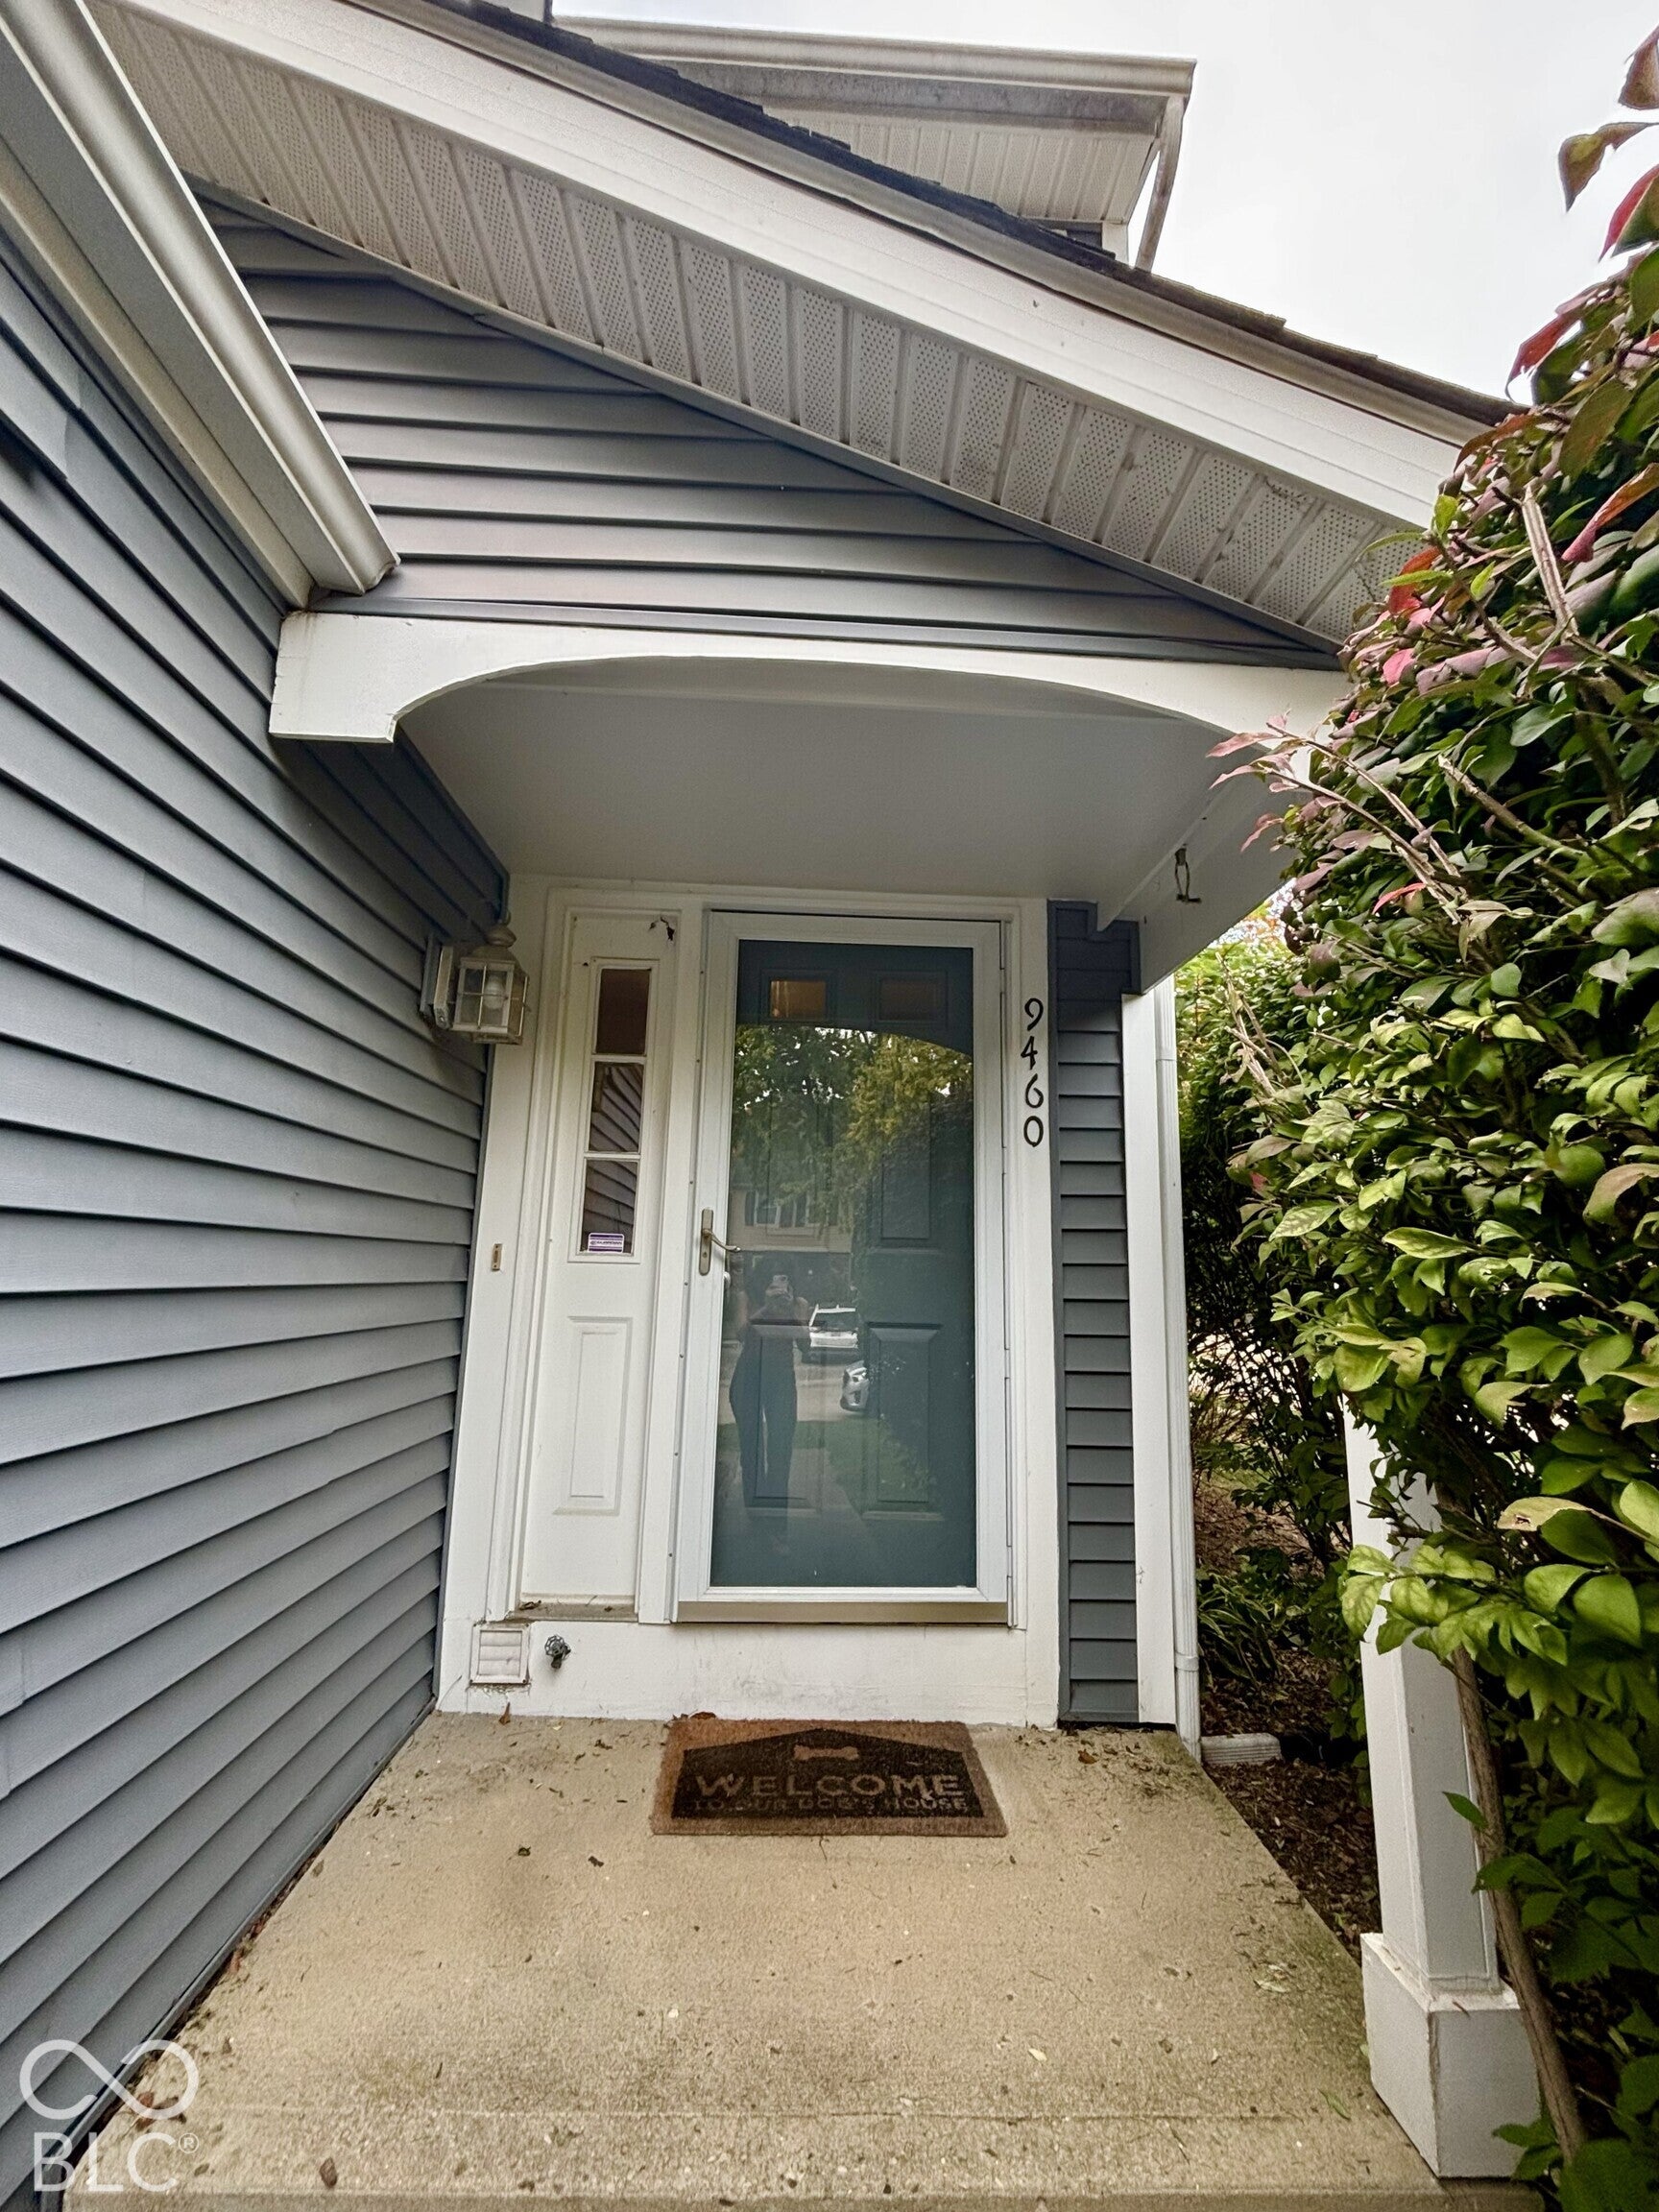
Save
Ask
Tour
Hide
Mortgage Calculator
Monthly Payment (Est.)
Enter an interest rate to see your estimated monthly payment.Calculator powered by Showcase IDX, a Constellation1 Company. Copyright ©2026 Information is deemed reliable but not guaranteed.
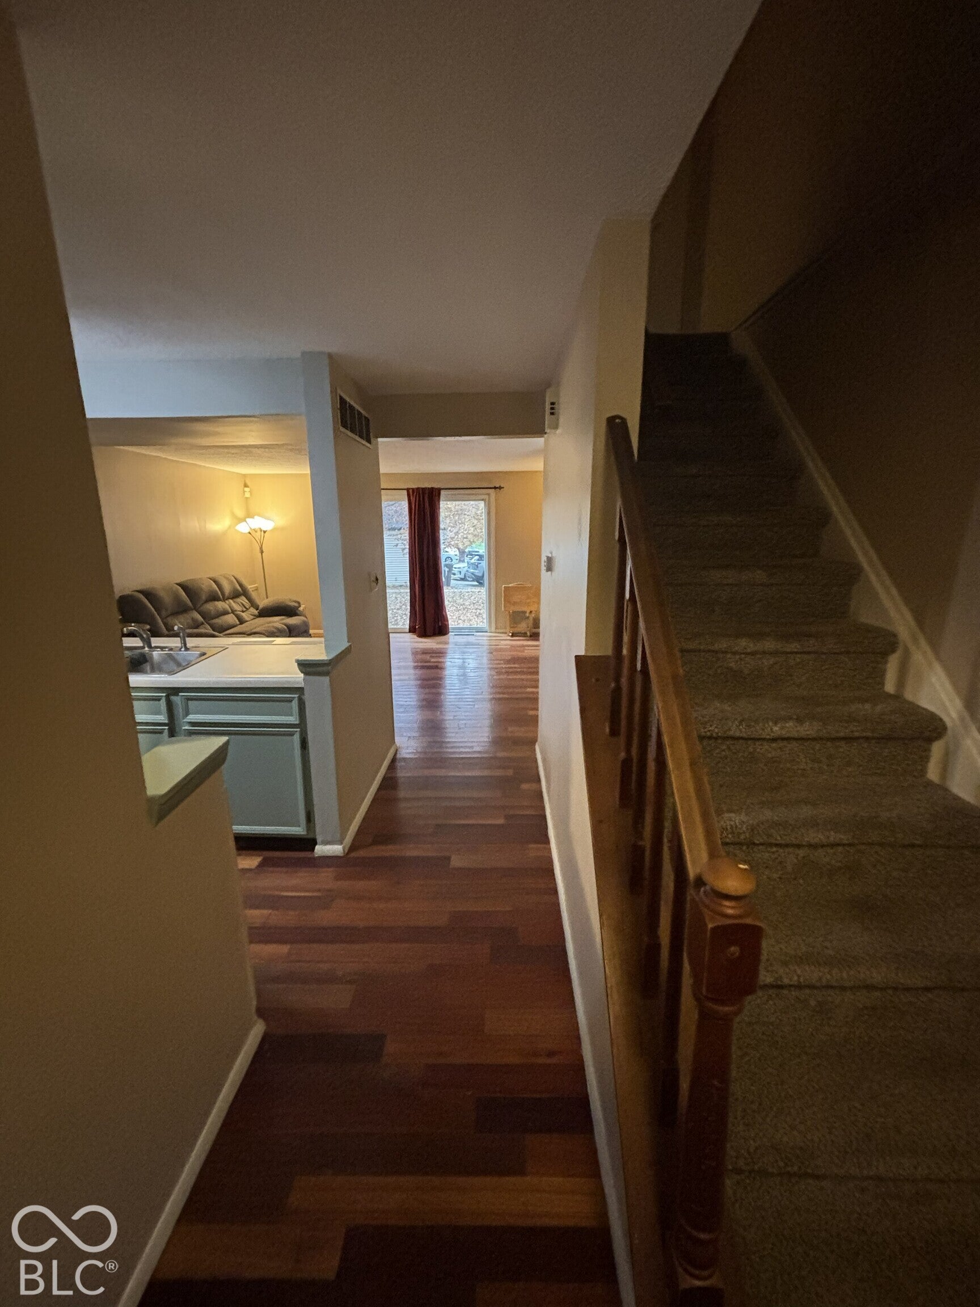
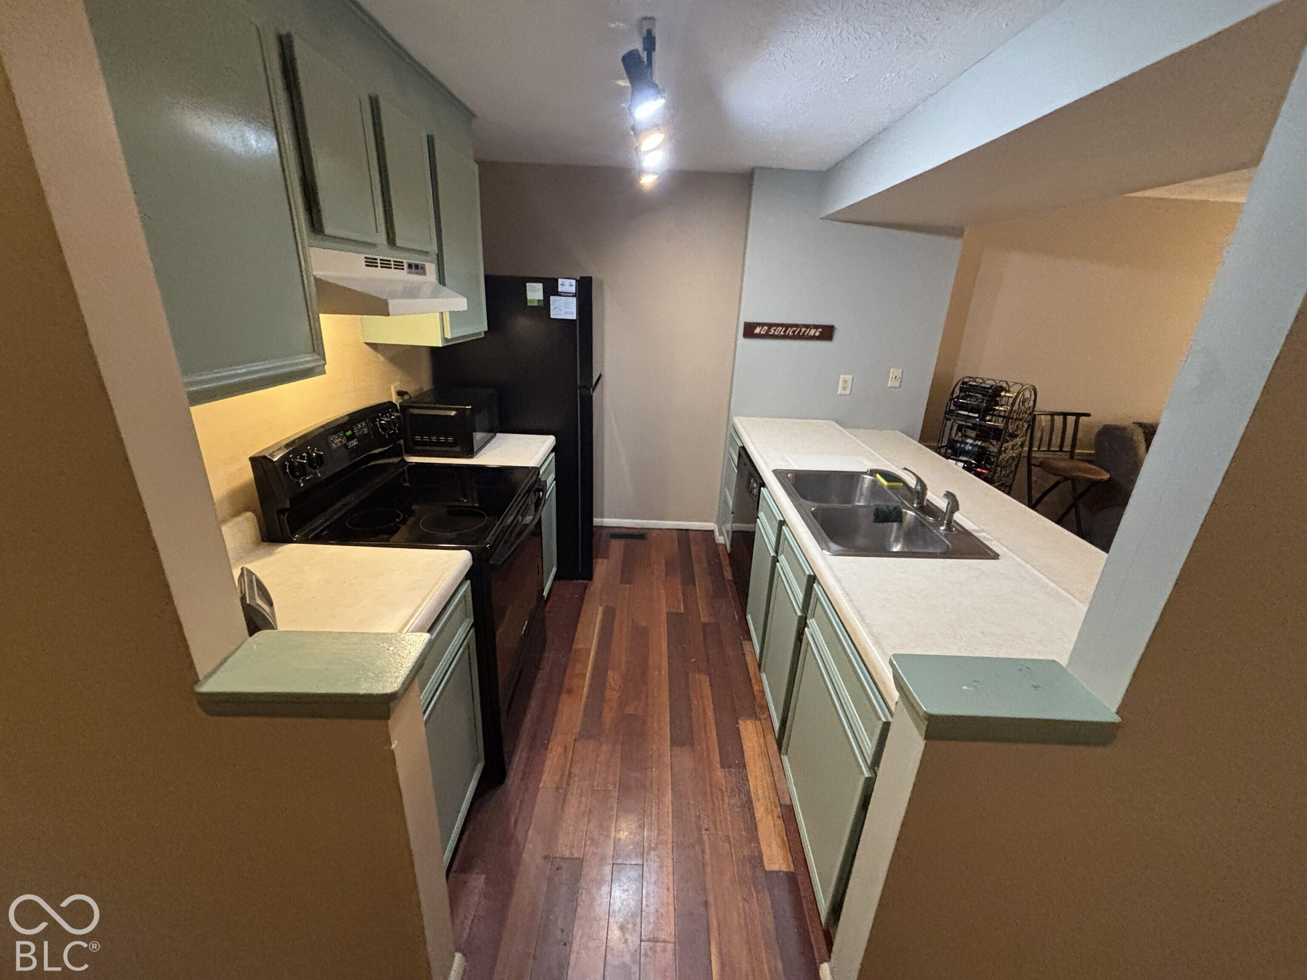
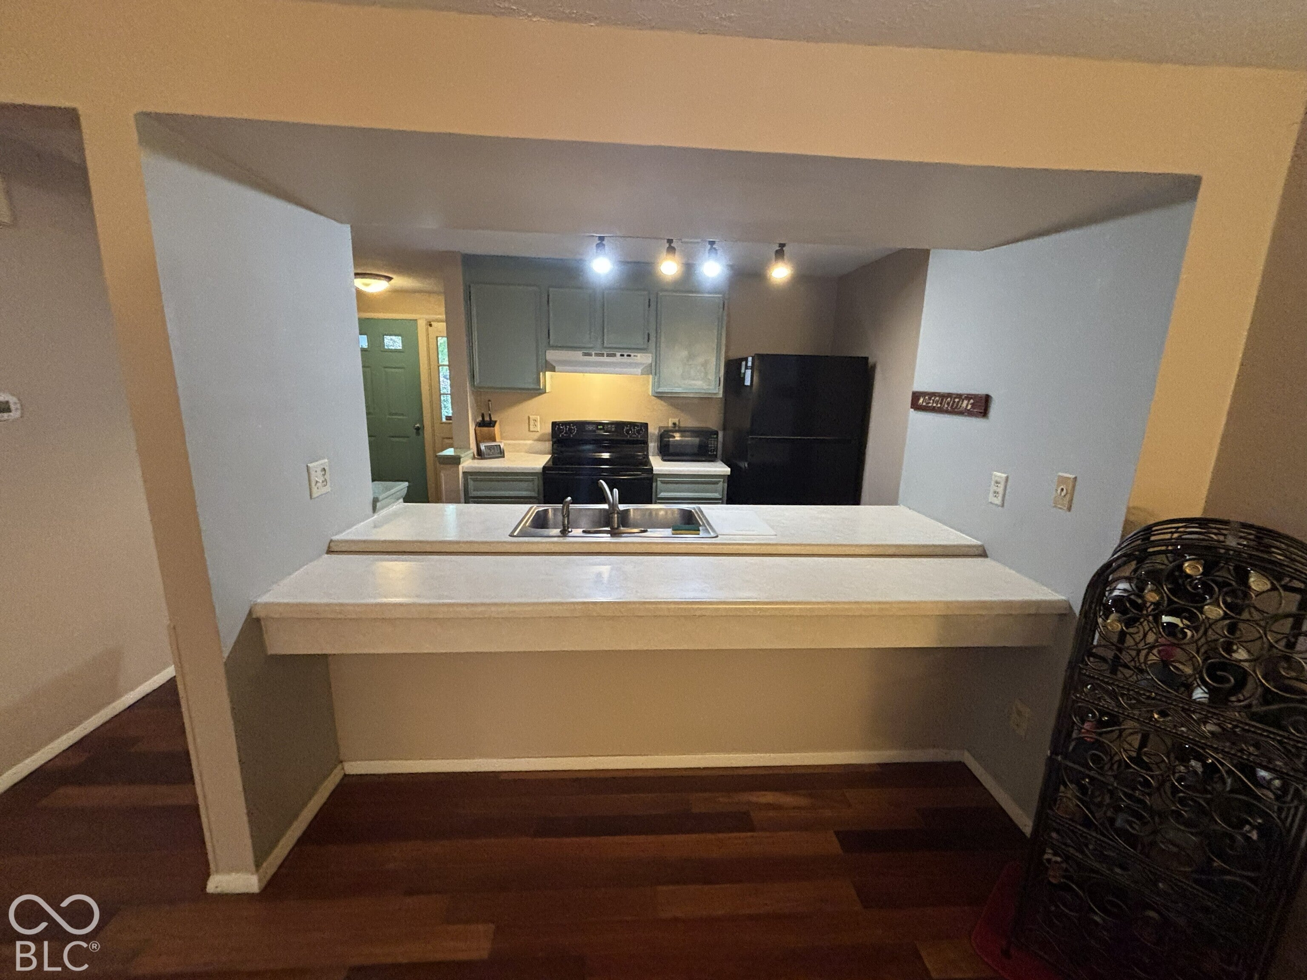
Easy maintenance condo living! This spacious 3 level end unit condo offers loads of space and a convenient floor plan. Main level entry, kitchen with breakfast bar open to the living/dining room combo. Sliding door leads to back yard area separated by a privacy fence. Lower level provides more living area with a half bath and a laundry area. Upstairs you will find two nice sized bedrooms and a full bathroom. Low HOA fees, all exterior maintained by HOA. Great location close to shopping and interstate access.
Save
Ask
Tour
Hide
Listing Snapshot
Price
$202,000
Days On Site
0 Days
Bedrooms
2
Inside Area (SqFt)
1,530 sqft
Total Baths
2
Full Baths
1
Partial Baths
1
Lot Size
0.1 Acres
Year Built
1982
MLS Number
22133444
Status
Active
Property Tax
N/A
HOA/Condo/Coop Fees
$234 monthly
Sq Ft Source
Assessor
Friends & Family
Recent Activity
| 3 hours ago | Listing first seen on site | |
| 3 hours ago | Listing updated with changes from the MLS |
General Features
Acres
0.1
Foundation
Concrete Perimeter
Garage
Yes
Garage Spaces
1
Levels
Two
Parking
Attached
Property Sub Type
Condominium
SqFt Below
510
SqFt Total
1530
Style
Split LevelTraditional
Water Source
Public
Interior Features
Appliances
DishwasherElectric OvenRefrigeratorWater HeaterWasherDryer
Basement
Finished
Cooling
Central Air
Flooring
Hardwood
Heating
Forced AirNatural Gas
Interior
Breakfast BarPantry
Laundry Features
Laundry ClosetIn Basement
Window Features
Screens
Save
Ask
Tour
Hide
Exterior Features
Construction Details
Aluminum Siding
Patio And Porch
Patio
Windows/Doors
Screens
Community Features
Association Amenities
Maintenance GroundsMaintenance
Association Fee
$234.0
Association Fee Frequency
Monthly
Community Features
Street Lights
MLS Area
4904 - Marion - Lawrence
School District
MSD Lawrence Township
Township
Lawrence
Horse Property
None
Schools
School District
MSD Lawrence Township
Elementary School
Unknown
Middle School
Unknown
High School
Unknown
Listing courtesy of Diversified Realty Centre (317) 371-9475

Listings courtesy of Metropolitan Indianapolis Board of REALTORS® as distributed by MLS GRID. All information is provided exclusively for consumers’ personal, non-commercial use, and may not be used for any purpose other than to identify prospective properties that a consumer may be interested in purchasing. All information is believed to be reliable but is not guaranteed and should be independently verified.
Based on information submitted to the MLS GRID as of 2026-10-28 09:54 PM UTC. All data is obtained from various sources and may not have been verified by broker or MLS GRID. Supplied Open House Information is subject to change without notice. All information should be independently reviewed and verified for accuracy. Properties may or may not be listed by the office/agent presenting the information.
Copyright © 2026 Metropolitan Indianapolis Board of REALTORS®. All rights reserved.
Neighborhood & Commute
Source: Walkscore
Disclosure: Community information and market data powered by Constellation Data Labs. Information is deemed reliable but not guaranteed.
Save
Ask
Tour
Hide