THREE SEVENTEEN COLLECTIVE

Save
Ask
Tour
Hide
Share
$559,000
1 Day On Site

2960 Country Club Court
Martinsville, IN 46151

For Sale|Single Family Residence|Active
3
Beds
4
Total Baths
2
Full Baths
2
Partial Baths
3,562
SqFt
$157
/SqFt
1994
Built
Subdivision:
Foxcliff South
County:
Morgan
Listing courtesy of F.C. Tucker Company (317) 625-8855
Call Now: 317-563-8092
Is this the listing for you? We can help make it yours.
317-563-8092
2960 Country Club Court2960 Country Club Court2960 Country Club Court2960 Country Club Court
Save
Ask
Tour
Hide
Share

Mortgage Calculator

Monthly Payment (Est.)

Enter an interest rate to see your estimated monthly payment.
Calculator powered by Showcase IDX, a Constellation1 Company. Copyright ©2026 Information is deemed reliable but not guaranteed.

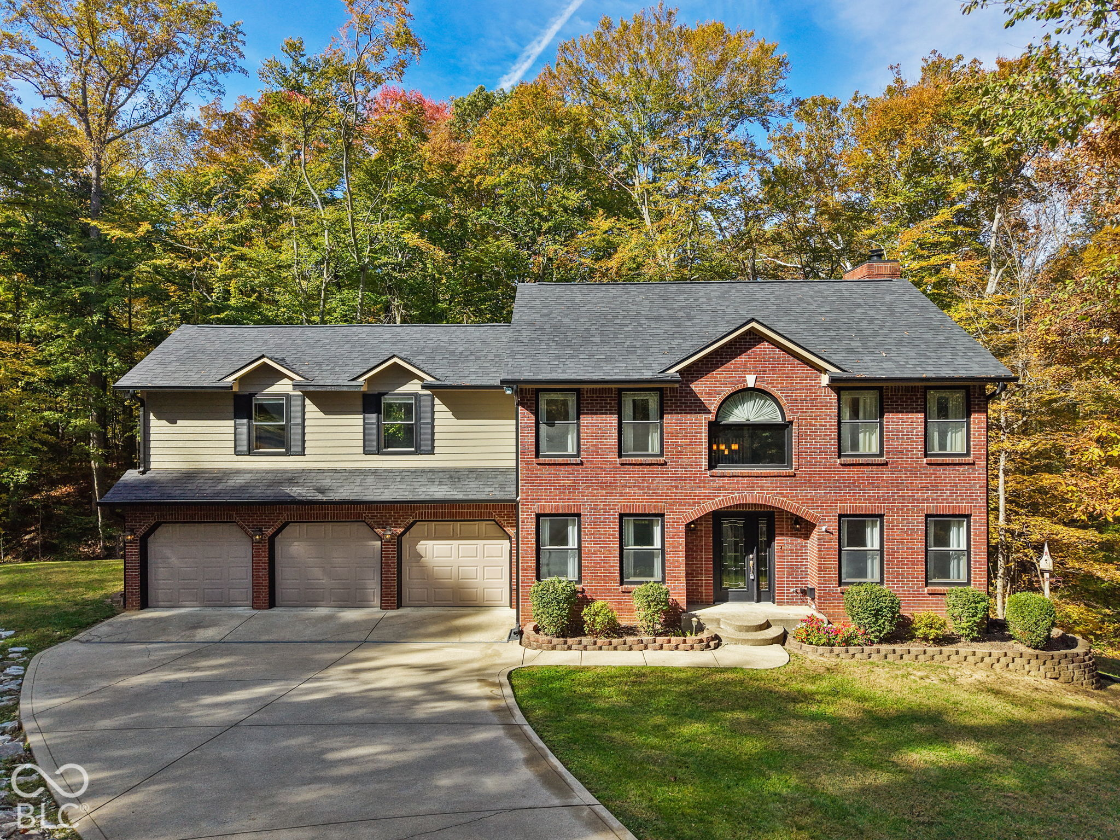
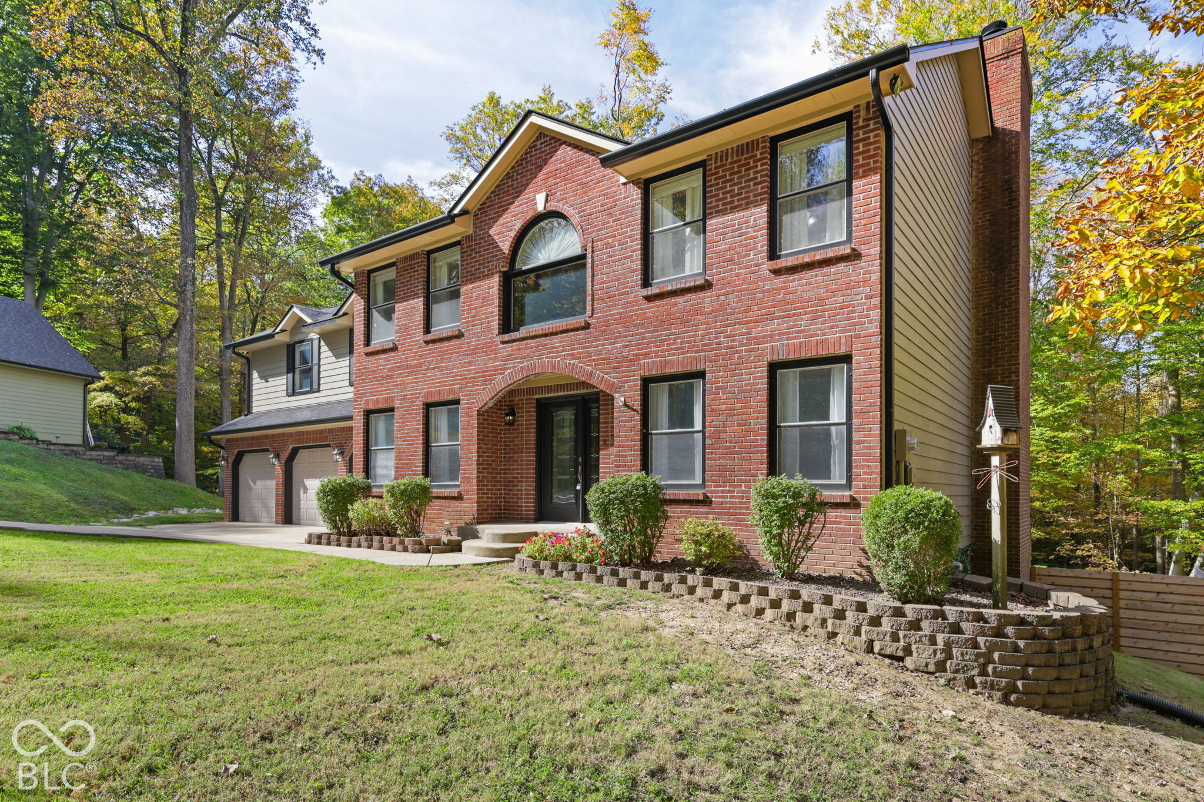
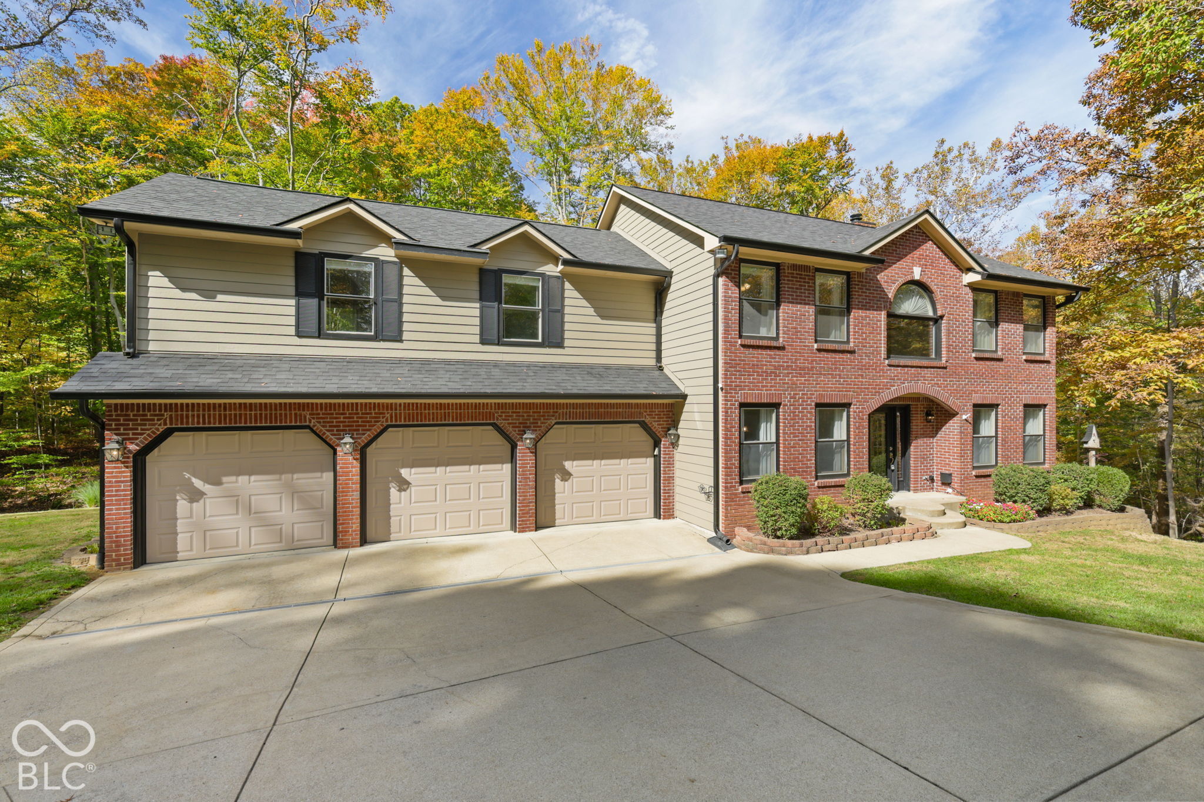
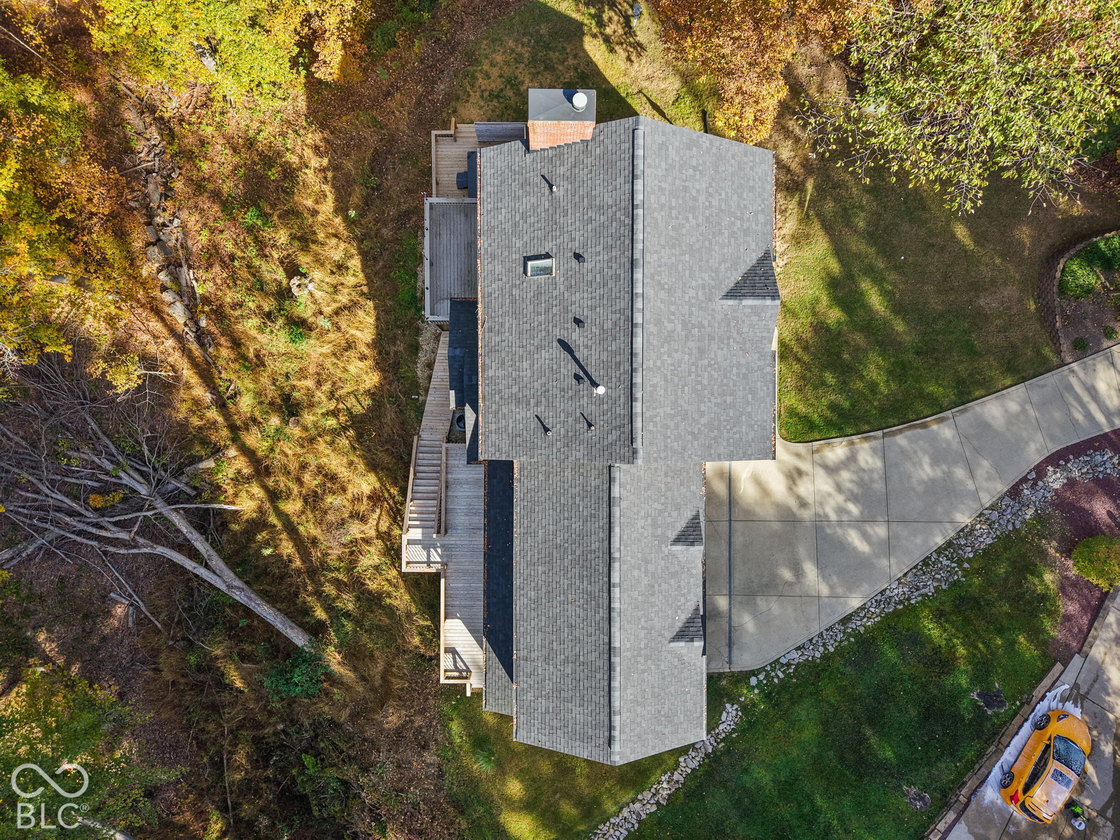
Welcome to 2960 Country Club Rd in the desirable Foxcliff South neighborhood of Martinsville! Nestled on a quiet cul-de-sac surrounded by mature trees and peaceful woods, this spacious home offers comfort, style, and room to entertain. Featuring 3 bedrooms with the potential for a 4th, 2 full baths, and 2 half baths, this home has space for everyone. The updated kitchen shines with granite countertops, stainless steel appliances, a stylish backsplash, and a bar perfect for casual dining and gathering. The inviting living room features a cozy fireplace, while fresh interior and exterior paint and a brand-new roof add to the home's appeal. The newly finished walkout basement is an entertainer's dream, featuring a second fireplace, wet bar, and ample space for gatherings. An additional flexible room is ideal for a home office, guest space, or potential fourth bedroom. Upstairs, discover an impressive finished bonus room offering approximately 800 square feet of additional living space, perfect for a playroom, home gym, media room, or hobby space. Convenient upper-level laundry adds everyday ease. Enjoy outdoor relaxation on the deck or unwind in the Royal Spa hot tub while taking in the peaceful wooded surroundings. Additional features include a 3-car garage, radon mitigation system, and water softener. Foxcliff South offers a wonderful community lifestyle with amenities including a community pool, golf course, clubhouse, and more!

Save
Ask
Tour
Hide
Share
Listing Snapshot
Price 
$559,000
Days On Site 
1 Day
Bedrooms 
3
Inside Area (SqFt) 
3,562 sqft
Total Baths 
4
Full Baths 
2
Partial Baths 
2
Lot Size 
0.56 Acres
Year Built 
1994
MLS Number 
22133415
Status 
Active
Property Tax 
N/A
HOA/Condo/Coop Fees 
$80 monthly
Sq Ft Source 
Assessor
Friends & Family
Recent Activity
6 hours agoStatus changed to Active
6 hours agoListing updated with changes from the MLS
yesterdayListing first seen on site
General Features
Acres 
0.56
Foundation 
Block
Garage 
Yes
Garage Spaces 
3
Levels 
Three Or More
Parking 
Garage Door OpenerAttached
Property Condition 
Updated/Remodeled
Property Sub Type 
Single Family Residence
SqFt Below 
1067
SqFt Total 
3562
Style 
Traditional
Utilities 
Natural Gas Connected
Water Source 
Public
Interior Features
Appliances 
Gas CooktopDishwasherDryerGas OvenRefrigeratorBar FridgeWasherWater Softener Owned
Basement 
DaylightFinishedFullWalk-Out Access
Cooling 
Central Air
Fireplace 
Yes
Fireplace Features 
BasementLiving Room
Fireplaces 
2
Flooring 
Hardwood
Heating 
Natural Gas
Interior 
Breakfast BarWalk-In Closet(s)Wet Bar
Laundry Features 
Upper Level
Spa 
Yes
Window Features 
Low Emissivity Windows
Save
Ask
Tour
Hide
Share
Exterior Features
Construction Details 
Wood SidingBrick
Exterior 
Balcony
Lot Features 
Cul-De-Sac
Patio And Porch 
Deck
Spa 
Yes
Spa Features 
Heated
View 
Trees/Woods
Waterview 
Trees/Woods
Windows/Doors 
Low Emissivity Windows
Community Features
Association Amenities 
ClubhousePoolSnow Removal
Association Fee 
$960.0
Association Fee Frequency 
Annually
MLS Area 
5512 - Morgan - Washington
School District 
MSD Martinsville Schools
Township 
Washington
Horse Property 
None
Schools
School District
MSD Martinsville Schools
Elementary School
Unknown
Middle School
John R. Wooden Middle School
High School
Martinsville High School
Listing courtesy of F.C. Tucker Company (317) 625-8855


Listings courtesy of Metropolitan Indianapolis Board of REALTORS® as distributed by MLS GRID. All information is provided exclusively for consumers’ personal, non-commercial use, and may not be used for any purpose other than to identify prospective properties that a consumer may be interested in purchasing. All information is believed to be reliable but is not guaranteed and should be independently verified.

Based on information submitted to the MLS GRID as of 2026-10-27 07:06 PM UTC. All data is obtained from various sources and may not have been verified by broker or MLS GRID. Supplied Open House Information is subject to change without notice. All information should be independently reviewed and verified for accuracy. Properties may or may not be listed by the office/agent presenting the information.

Copyright © 2026 Metropolitan Indianapolis Board of REALTORS®. All rights reserved.

Neighborhood & Commute
Source: Walkscore
Disclosure: Community information and market data powered by Constellation Data Labs. Information is deemed reliable but not guaranteed.
Save
Ask
Tour
Hide
Share

contact info

Ashley Wright

Realtor®, Highgarden Real Estate — Leader, Three Seventeen Collective