THREE SEVENTEEN COLLECTIVE

Save
Ask
Tour
Hide
Share
$520,000
4 Days On Site

4195 Ironclad Drive
Bargersville, IN 46106

For Sale|Single Family Residence|Active
5
Beds
3
Total Baths
2
Full Baths
1
Partial Bath
3,464
SqFt
$150
/SqFt
2022
Built
Subdivision:
Saddle Club South
County:
Johnson
Listing courtesy of 1 Percent Lists Indiana Real Estate (812) 350-0973
Call Now: 317-563-8092
Is this the listing for you? We can help make it yours.
317-563-8092
4195 Ironclad Drive
Save
Ask
Tour
Hide
Share

Mortgage Calculator

Monthly Payment (Est.)

Enter an interest rate to see your estimated monthly payment.
Calculator powered by Showcase IDX, a Constellation1 Company. Copyright ©2026 Information is deemed reliable but not guaranteed.

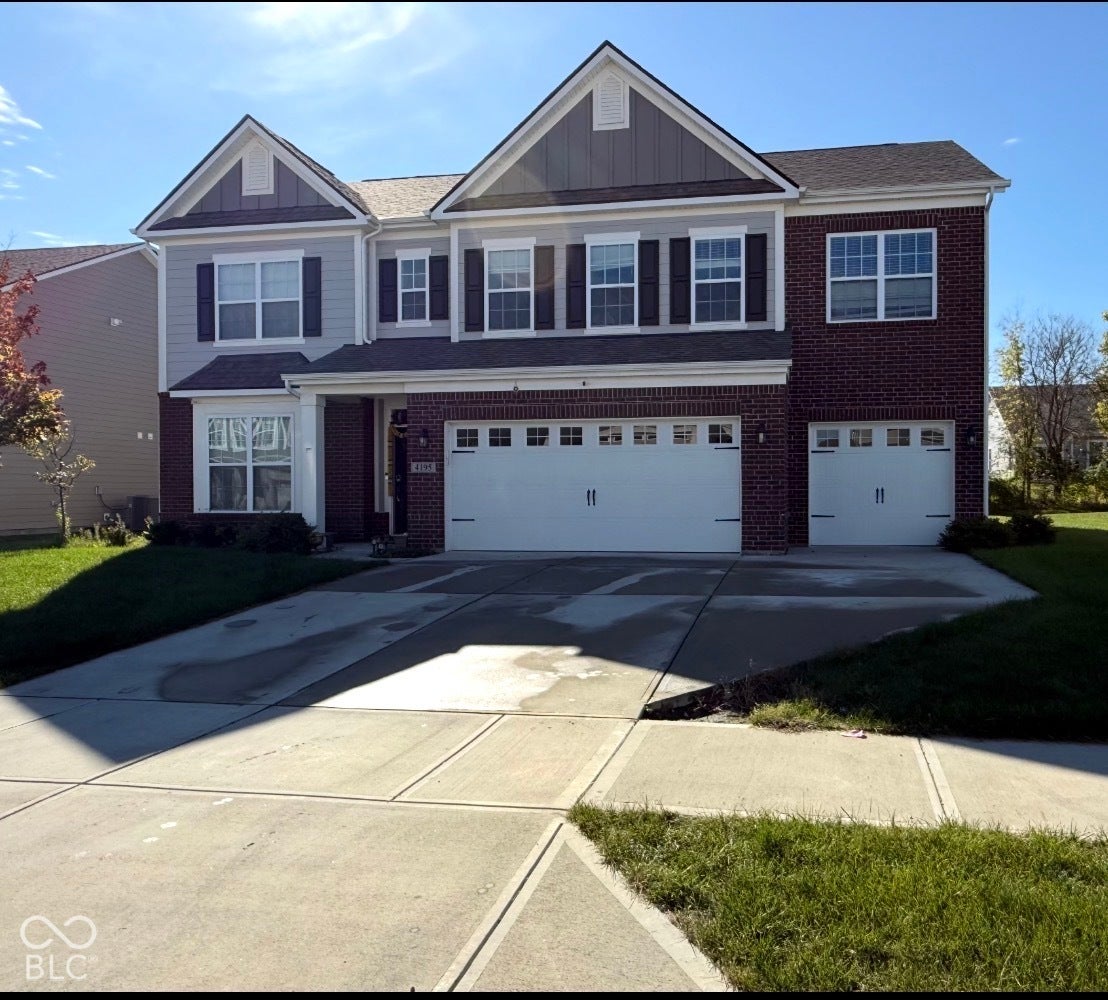
Step inside 4195 Ironclad DR in Bargersville, IN, where modern living meets total personality. Built in 2022, this single-family residence offers a spacious 3,464 square feet of brand-new, ready-for-anything space. If you've been searching for a home that feels as fresh as it looks, this two-story charmer is ready to be the backdrop for your next chapter. With five bedrooms spread throughout the home, you have all the versatility you need to create a dedicated hobby room, a bright home office, or the guest suite of your dreams. There is plenty of elbow room for everyone to spread out, recharge, and enjoy their own private corner of the house. The convenience factor here is top-tier, featuring two full bathrooms to handle the morning rush and a well-placed half bathroom for guests to use when they drop by. These facilities are designed to keep the flow of your day smooth and stress-free. Spanning large lot, this home provides a generous footprint that balances interior comfort with outdoor potential. Whether you have big plans for the yard or simply appreciate having extra space to breathe, the property layout ensures you have the freedom to make the most of your surroundings. Reach out today to schedule your private tour and see how easily you can settle into this vibrant new home.

Save
Ask
Tour
Hide
Share
Listing Snapshot
Price 
$520,000
Days On Site 
4 Days
Bedrooms 
5
Inside Area (SqFt) 
3,464 sqft
Total Baths 
3
Full Baths 
2
Partial Baths 
1
Lot Size 
0.24 Acres
Year Built 
2022
MLS Number 
22133278
Status 
Active
Property Tax 
N/A
HOA/Condo/Coop Fees 
$53.33 monthly
Sq Ft Source 
Assessor
Friends & Family
Recent Activity
yesterdayStatus changed to Active
yesterdayListing updated with changes from the MLS
5 days agoListing first seen on site
General Features
Acres 
0.24
Foundation 
Slab
Garage 
Yes
Garage Spaces 
3
Levels 
Multi/Split
Parking 
Garage Door OpenerAttached
Property Sub Type 
Single Family Residence
Security 
Smoke Detector(s)
SqFt Total 
3464
Style 
Split Level
Utilities 
Cable AvailableElectricity ConnectedNatural Gas AvailableSewer ConnectedWater Connected
Water Source 
Public
Interior Features
Appliances 
Gas CooktopDishwasherDryerDisposalMicrowaveOvenRefrigeratorWasherWater Heater
Cooling 
Central Air
Heating 
Forced AirNatural Gas
Interior 
High CeilingsTray Ceiling(s)Kitchen IslandEat-in KitchenPantryWalk-In Closet(s)
Laundry Features 
Upper Level
Main Level Bedrooms 
1
Window Features 
Screens
Save
Ask
Tour
Hide
Share
Exterior Features
Construction Details 
Wood SidingBrick
Fencing 
Full
Patio And Porch 
CoveredPatio
Windows/Doors 
Screens
Community Features
Association Amenities 
InsuranceParkPlaygroundTrail(s)
Association Fee 
$640.0
Association Fee Frequency 
Annually
MLS Area 
4101 - Johnson - White River
School District 
Center Grove Community School Corp
Township 
White River
Horse Property 
None
Schools
School District
Center Grove Community School Corp
Elementary School
Center Grove Elementary School
Middle School
Center Grove Middle School Central
High School
Center Grove High School
Listing courtesy of 1 Percent Lists Indiana Real Estate (812) 350-0973


Listings courtesy of Metropolitan Indianapolis Board of REALTORS® as distributed by MLS GRID. All information is provided exclusively for consumers’ personal, non-commercial use, and may not be used for any purpose other than to identify prospective properties that a consumer may be interested in purchasing. All information is believed to be reliable but is not guaranteed and should be independently verified.

Based on information submitted to the MLS GRID as of 2026-10-27 07:06 PM UTC. All data is obtained from various sources and may not have been verified by broker or MLS GRID. Supplied Open House Information is subject to change without notice. All information should be independently reviewed and verified for accuracy. Properties may or may not be listed by the office/agent presenting the information.

Copyright © 2026 Metropolitan Indianapolis Board of REALTORS®. All rights reserved.

Neighborhood & Commute
Source: Walkscore
Disclosure: Community information and market data powered by Constellation Data Labs. Information is deemed reliable but not guaranteed.
Save
Ask
Tour
Hide
Share

contact info

Ashley Wright

Realtor®, Highgarden Real Estate — Leader, Three Seventeen Collective