
10757 Club ChaseFishers, IN 46037
Mortgage Calculator
Monthly Payment (Est.)
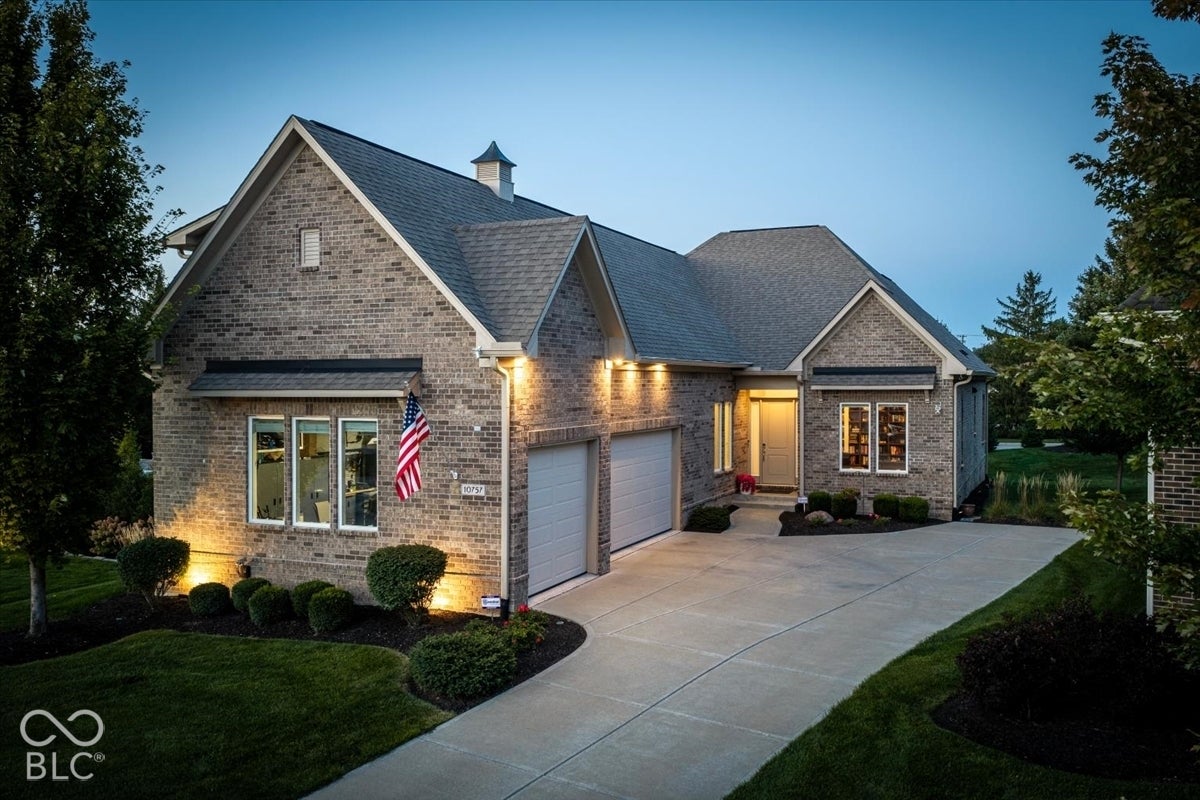
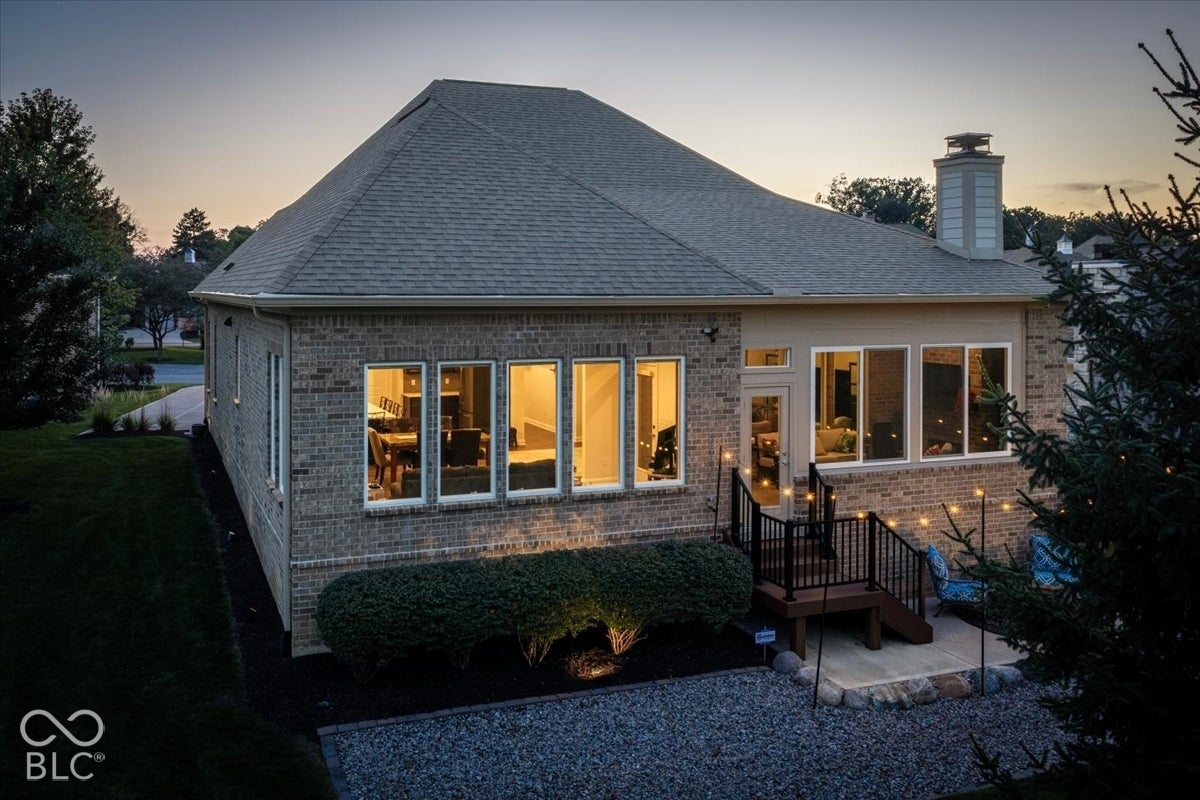
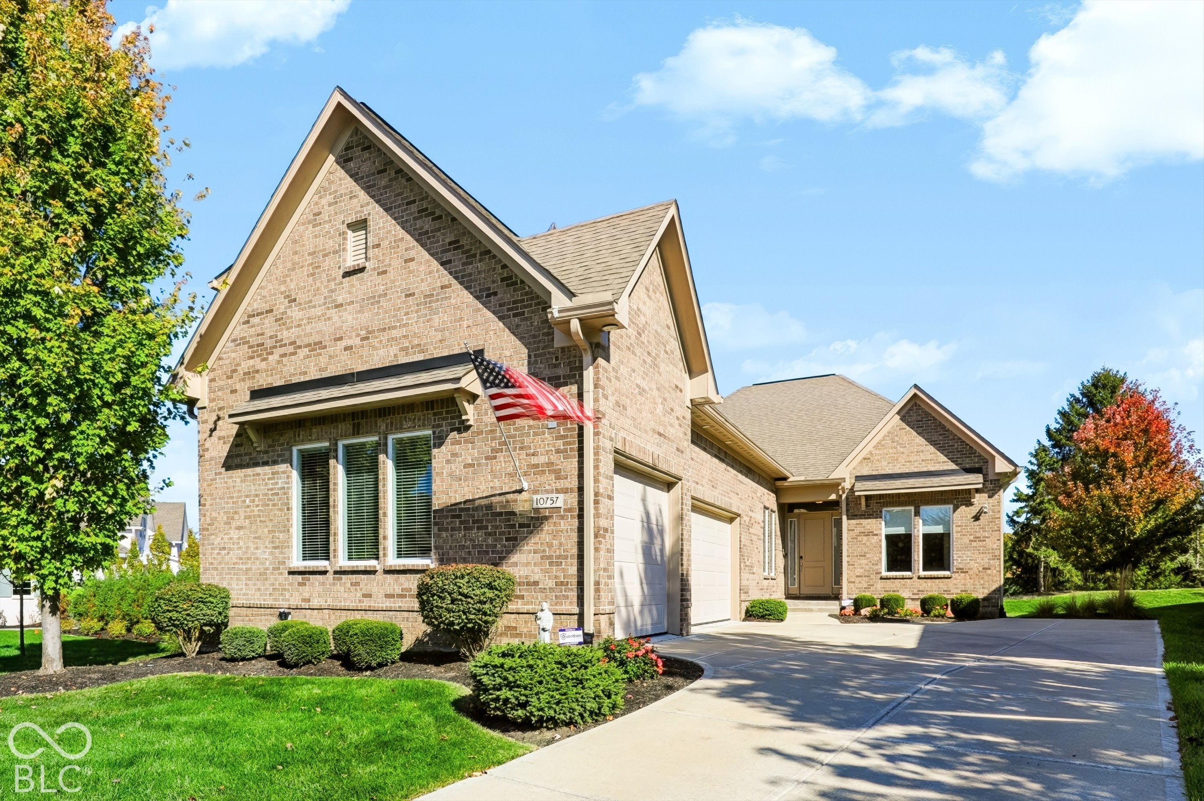
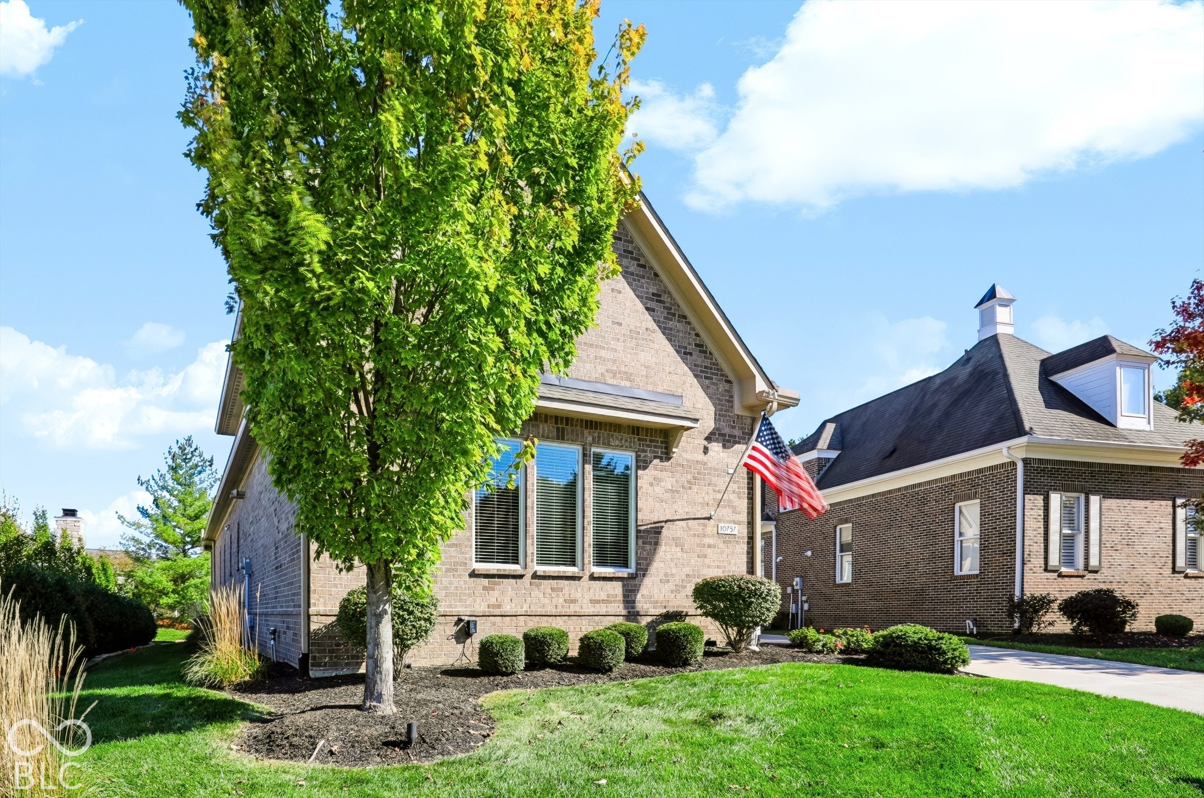
Enter an interest rate to see your estimated monthly payment.A rare find - LOW MAINTENANCE FULL BRICK home in Fishers COUNTRY CLUB neighborhood, HAMILTON PROPER! Only 8 YRS OLD & obsessively maintained by the same owner. The custom open floorplan offers nearly 3,000 sq ft & features 10' ceilings, up to 4 bedrms, 2.5 baths & a 5 MINUTE WALK TO THE HAWTHORNS GOLF & COUNTRY CLUB! The main level features a stately office w/10' ceiling, glass doors, built-in bookcases/desk + a WI closet (or 4th bedrm), a spacious great rm w/11' coffered ceiling, wall of windows & open to a 17x15' fully equipped gourmet kitchen w/center island, SS appliances, induction cooktop, 42" cabinetry, quartz counters, 12' WI PANTRY & the breakfast nook is open to a wonderful sunroom. There is also a 19' three-seasons rm w/gorgeous gas fireplace & access to an outdoor patio, surrounded by mature landscaping. The main level also features a 16x15' owners suite w/11' tray ceiling, 16' CUSTOM WI CLOSET & luxurious spa bathroom w/tile floor, dual vanities & a large tiled WI shower, built for pampering. The laundry rm includes a convenient sink, storage closet & plenty of counter/cabinet space. The upstairs is perfect, offering two large bedrms (16x12' & 13x12'), each w/WI closets & access to a Jack & Jill bathroom! The secondary bedrms could be used for guests, an exercise rm, craft rm, 2nd office, theater rm, art studio, play rm & more! The dual zone HVAC system makes adjusting temps a breeze, a smart option to save on the already affordable utility costs! The huge 34' HEATED 3 car garage features an epoxy floor, utility sink & plenty of storage. Other updates include: built-in audio speakers, motorized window blinds, tankless water heater, Kinetico water softener, lawn irrigation system, back-up sump pump & more! The CLEANEST & TALLEST crawl space on the market has been used for additional storage by Sellers. HOA fee covers lawn mowing, fertilization, trimming, mulch, irrigation, snow removal. Country club membership is OPTIONAL & is NOT included in HOA dues.
| just now | Listing first seen on site | |
| 2 days ago | Listing updated with changes from the MLS |

Listings courtesy of Metropolitan Indianapolis Board of REALTORS® as distributed by MLS GRID. All information is provided exclusively for consumers’ personal, non-commercial use, and may not be used for any purpose other than to identify prospective properties that a consumer may be interested in purchasing. All information is believed to be reliable but is not guaranteed and should be independently verified.
Based on information submitted to the MLS GRID as of 2026-10-27 05:32 PM UTC. All data is obtained from various sources and may not have been verified by broker or MLS GRID. Supplied Open House Information is subject to change without notice. All information should be independently reviewed and verified for accuracy. Properties may or may not be listed by the office/agent presenting the information.
Copyright © 2026 Metropolitan Indianapolis Board of REALTORS®. All rights reserved.