THREE SEVENTEEN COLLECTIVE

Save
Ask
Tour
Hide
Share
$474,900
New Listing

4093 Bayberry Way
Greenwood, IN 46143

For Sale|Condominium|Active
3
Beds
3
Total Baths
3
Full Baths
3,168
SqFt
$150
/SqFt
2008
Built
Subdivision:
Sycamore Ridge
County:
Johnson
Listing courtesy of Smythe & Co, Inc (317) 412-0968
Call Now: 317-563-8092
Is this the listing for you? We can help make it yours.
317-563-8092
4093 Bayberry Way4093 Bayberry Way4093 Bayberry Way4093 Bayberry Way
Save
Ask
Tour
Hide
Share

Mortgage Calculator

Monthly Payment (Est.)

Enter an interest rate to see your estimated monthly payment.
Calculator powered by Showcase IDX, a Constellation1 Company. Copyright ©2026 Information is deemed reliable but not guaranteed.

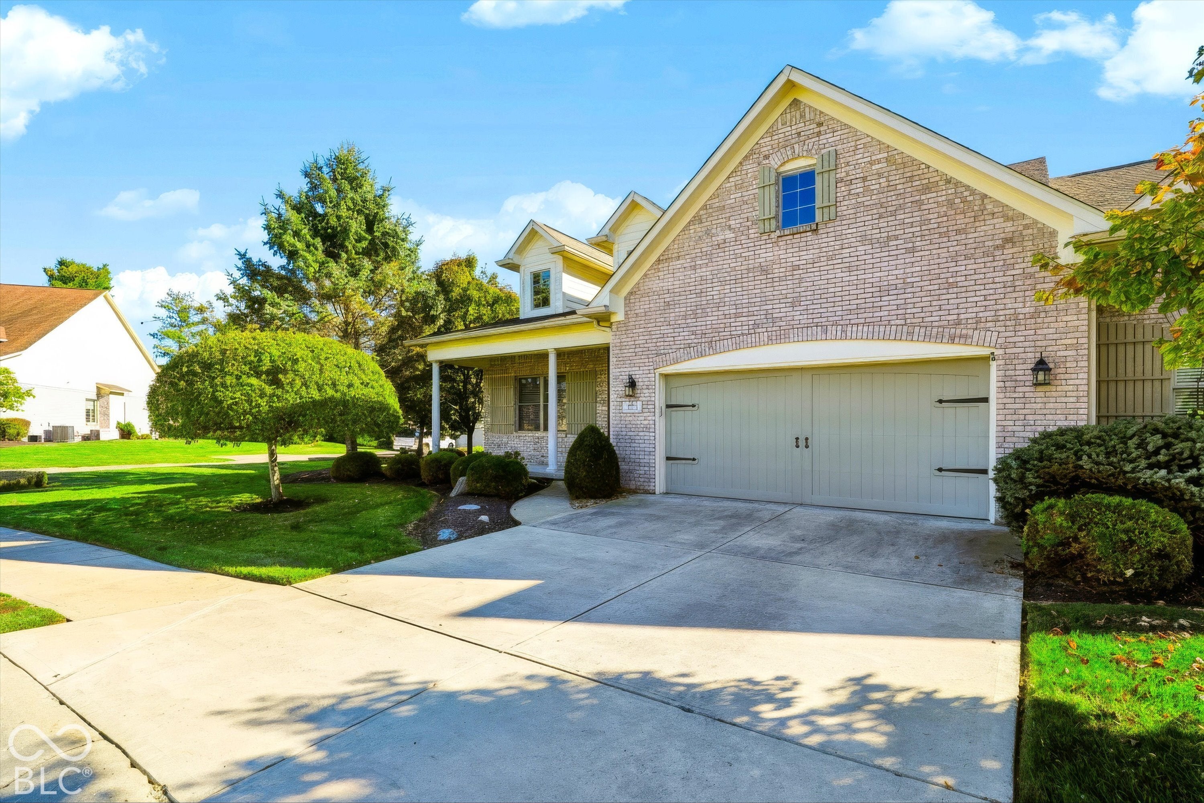
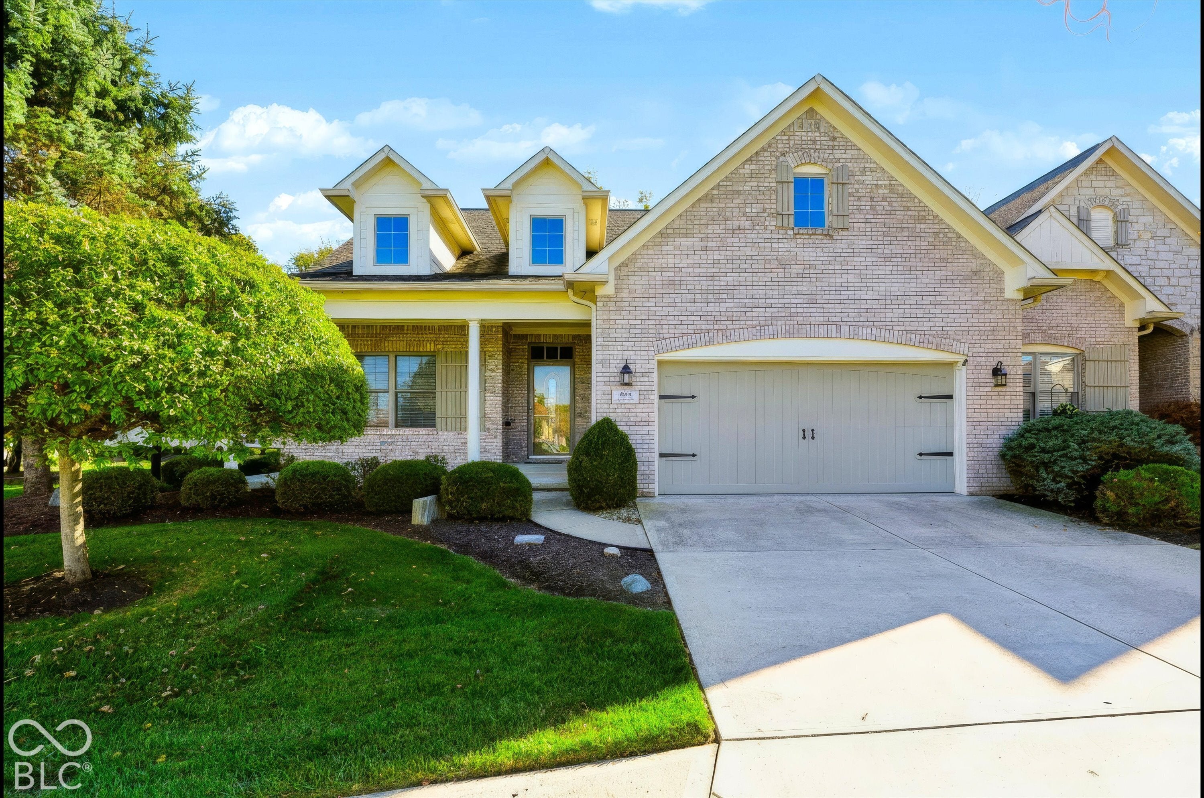
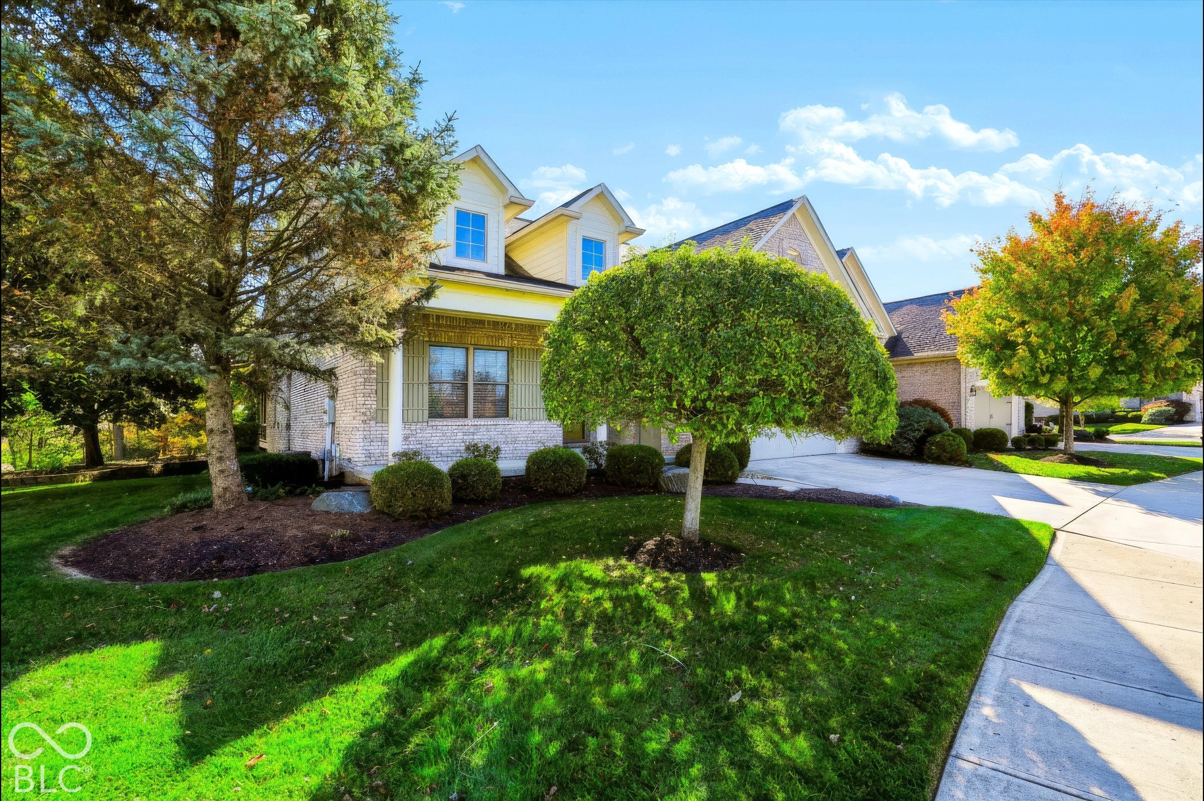
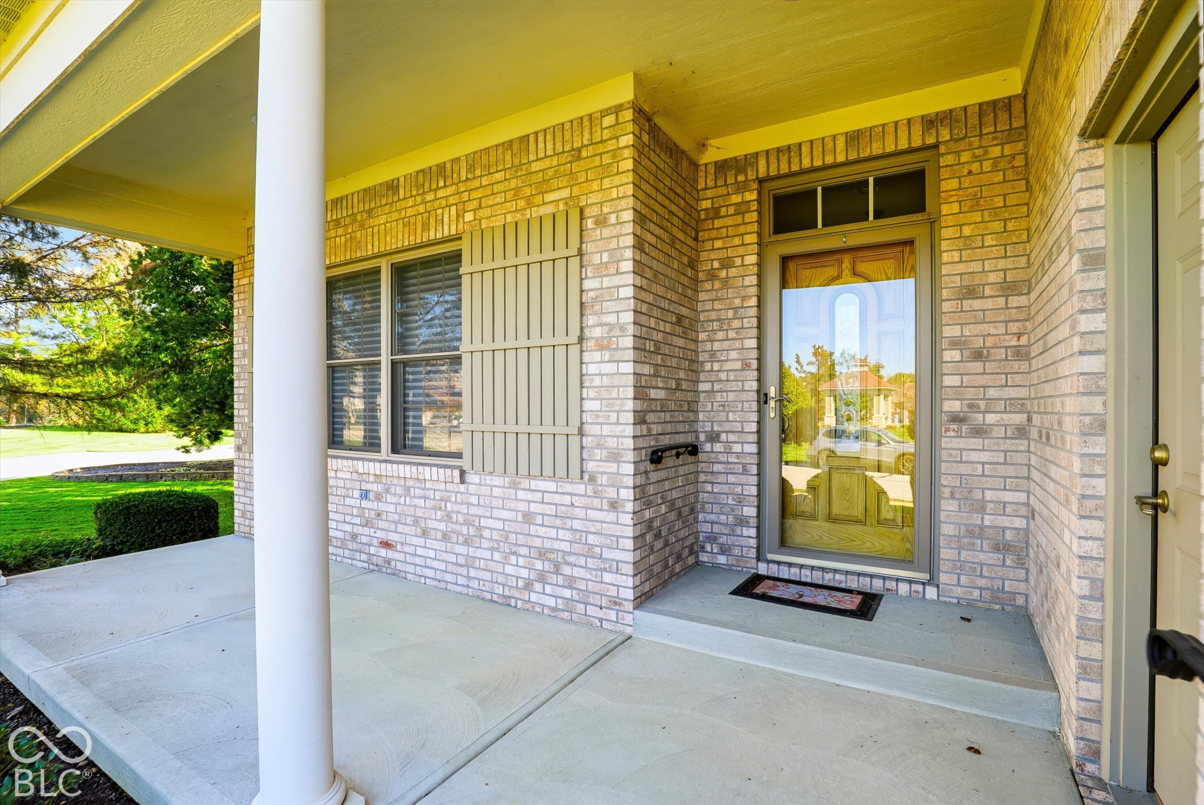
Welcome to this prestigious, custom-built Duke home nestled within the gated community of Sycamore Ridge! This beautifully designed 3-bedroom, 3-bath ranch offers an inviting blend of elegance, comfort, and functionality, surrounded by mature trees and picturesque backyard views. The main level features a desirable split-bedroom floor plan, an open-concept living area, and new carpet throughout. The spacious great room is highlighted by a gas fireplace, while the formal dining room provides the perfect setting for entertaining. Enjoy peaceful mornings or relaxing evenings in the screened-in porch overlooking the beautiful backyard. Whole-house audio with integrated speakers adds an extra touch of luxury throughout the home. The private primary suite offers a relaxing retreat, complete with a spacious bathroom featuring double sinks, granite countertops, and a whirlpool tub. The finished walkout lower level expands your living and entertaining possibilities with a large family room, a game room, and a third bedroom with a full bath-ideal for guests or extended stays. An additional unfinished room offers endless potential to create a home office, fitness studio, hobby room, or whatever best suits your lifestyle. Completing this exceptional property is a two-car garage with custom-built cabinetry for convenient storage and organization. With its thoughtful layout, versatile living spaces, and tranquil setting, this distinguished home in Sycamore Ridge offers a wonderful opportunity to enjoy comfortable living in an exclusive gated community.

Save
Ask
Tour
Hide
Share
Listing Snapshot
Price 
$474,900
Days On Site 
0 Days
Bedrooms 
3
Inside Area (SqFt) 
3,168 sqft
Total Baths 
3
Full Baths 
3
Partial Baths 
N/A
Lot Size 
0.06 Acres
Year Built 
2008
MLS Number 
22133174
Status 
Active
Property Tax 
N/A
HOA/Condo/Coop Fees 
$310 monthly
Sq Ft Source 
Assessor
Friends & Family
Recent Activity
2 hours agoListing first seen on site
2 hours agoListing updated with changes from the MLS
General Features
Acres 
0.06
Foundation 
Concrete Perimeter
Garage 
Yes
Garage Spaces 
2
Levels 
One
Parking 
Attached
Property Sub Type 
Condominium
SqFt Below 
1304
SqFt Total 
3728
Style 
Ranch
Utilities 
Cable AvailableElectricity ConnectedNatural Gas ConnectedSewer ConnectedWater Connected
Water Source 
Public
Interior Features
Appliances 
DishwasherDryerDisposalGas Water HeaterElectric OvenRefrigeratorWasherWater HeaterWater Softener Owned
Basement 
FullPartially FinishedWalk-Out Access
Cooling 
Central Air
Fireplace 
Yes
Fireplace Features 
Gas LogGreat Room
Fireplaces 
1
Flooring 
Hardwood
Heating 
Natural Gas
Interior 
Vaulted Ceiling(s)Entrance FoyerPantryWired for SoundWalk-In Closet(s)
Laundry Features 
Laundry Room
Main Level Bedrooms 
2
Save
Ask
Tour
Hide
Share
Exterior Features
Construction Details 
BrickCement SidingStone
Exterior 
Gas Grill
Patio And Porch 
CoveredScreened
View 
Trees/Woods
Waterview 
Trees/Woods
Community Features
Association Amenities 
InsuranceMaintenanceMaintenance GroundsSnow Removal
Association Fee 
$310.0
Association Fee Frequency 
Monthly
Community Features 
GatedSidewalks
MLS Area 
4101 - Johnson - White River
School District 
Center Grove Community School Corp
Township 
White River
Horse Property 
None
Schools
School District
Center Grove Community School Corp
Elementary School
Maple Grove Elementary School
Middle School
Center Grove Middle School Central
High School
Center Grove High School
Listing courtesy of Smythe & Co, Inc (317) 412-0968


Listings courtesy of Metropolitan Indianapolis Board of REALTORS® as distributed by MLS GRID. All information is provided exclusively for consumers’ personal, non-commercial use, and may not be used for any purpose other than to identify prospective properties that a consumer may be interested in purchasing. All information is believed to be reliable but is not guaranteed and should be independently verified.

Based on information submitted to the MLS GRID as of 2026-10-27 07:06 PM UTC. All data is obtained from various sources and may not have been verified by broker or MLS GRID. Supplied Open House Information is subject to change without notice. All information should be independently reviewed and verified for accuracy. Properties may or may not be listed by the office/agent presenting the information.

Copyright © 2026 Metropolitan Indianapolis Board of REALTORS®. All rights reserved.

Neighborhood & Commute
Source: Walkscore
Disclosure: Community information and market data powered by Constellation Data Labs. Information is deemed reliable but not guaranteed.
Save
Ask
Tour
Hide
Share

contact info

Ashley Wright

Realtor®, Highgarden Real Estate — Leader, Three Seventeen Collective