THREE SEVENTEEN COLLECTIVE

Save
Ask
Tour
Hide
Share
$314,900
2 Days On Site

1919 Crystal Bay East Drive
Plainfield, IN 46168

For Sale|Condominium|Active
2
Beds
2
Total Baths
2
Full Baths
1,435
SqFt
$219
/SqFt
1985
Built
Subdivision:
Crystal Bay
County:
Hendricks
Listing courtesy of The Stewart Home Group (317) 615-9994
Call Now: 317-563-8092
Is this the listing for you? We can help make it yours.
317-563-8092
1919 Crystal Bay East Drive1919 Crystal Bay East Drive1919 Crystal Bay East Drive1919 Crystal Bay East Drive
Save
Ask
Tour
Hide
Share

Mortgage Calculator

Monthly Payment (Est.)

Enter an interest rate to see your estimated monthly payment.
Calculator powered by Showcase IDX, a Constellation1 Company. Copyright ©2026 Information is deemed reliable but not guaranteed.

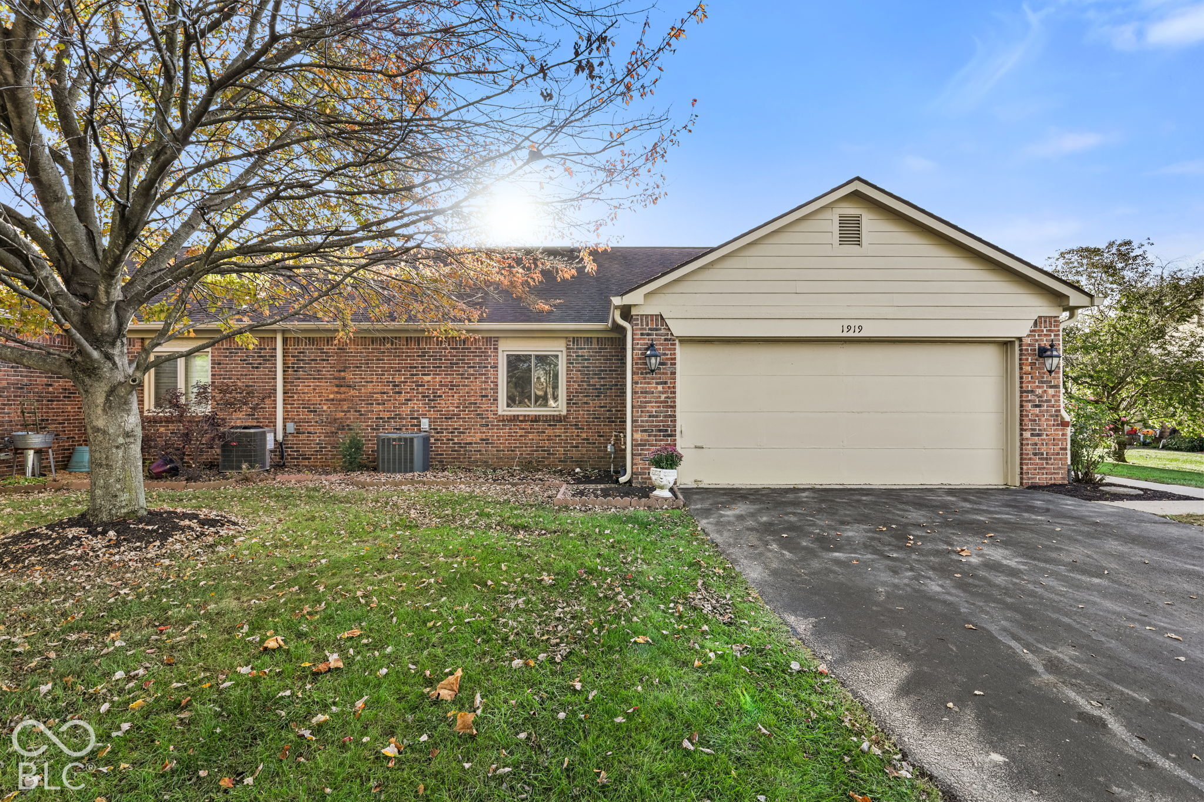
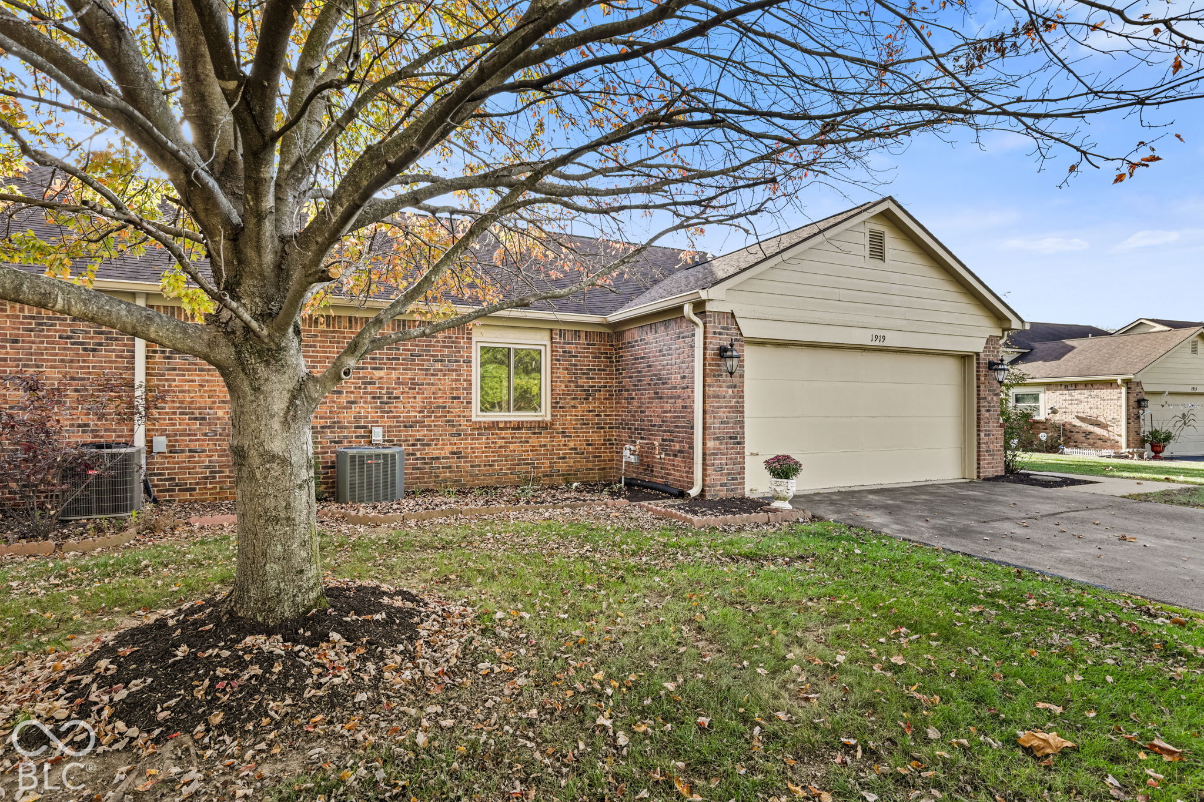
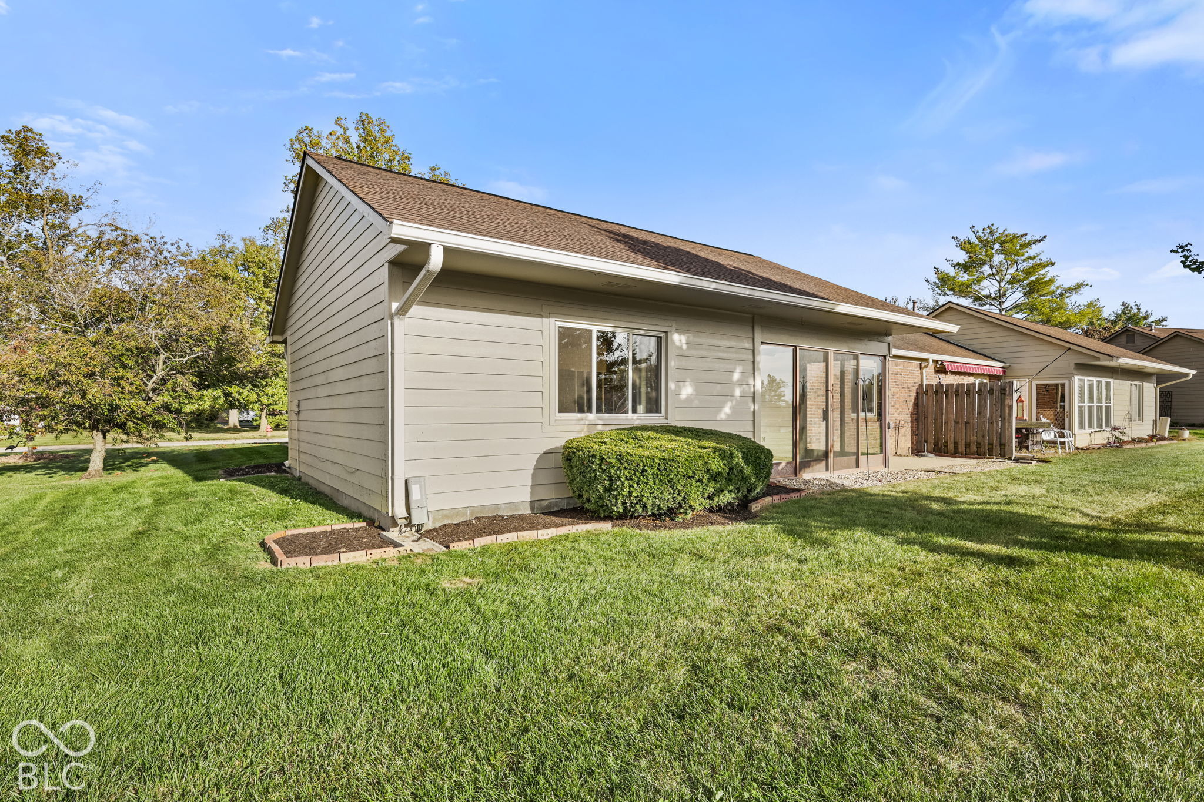
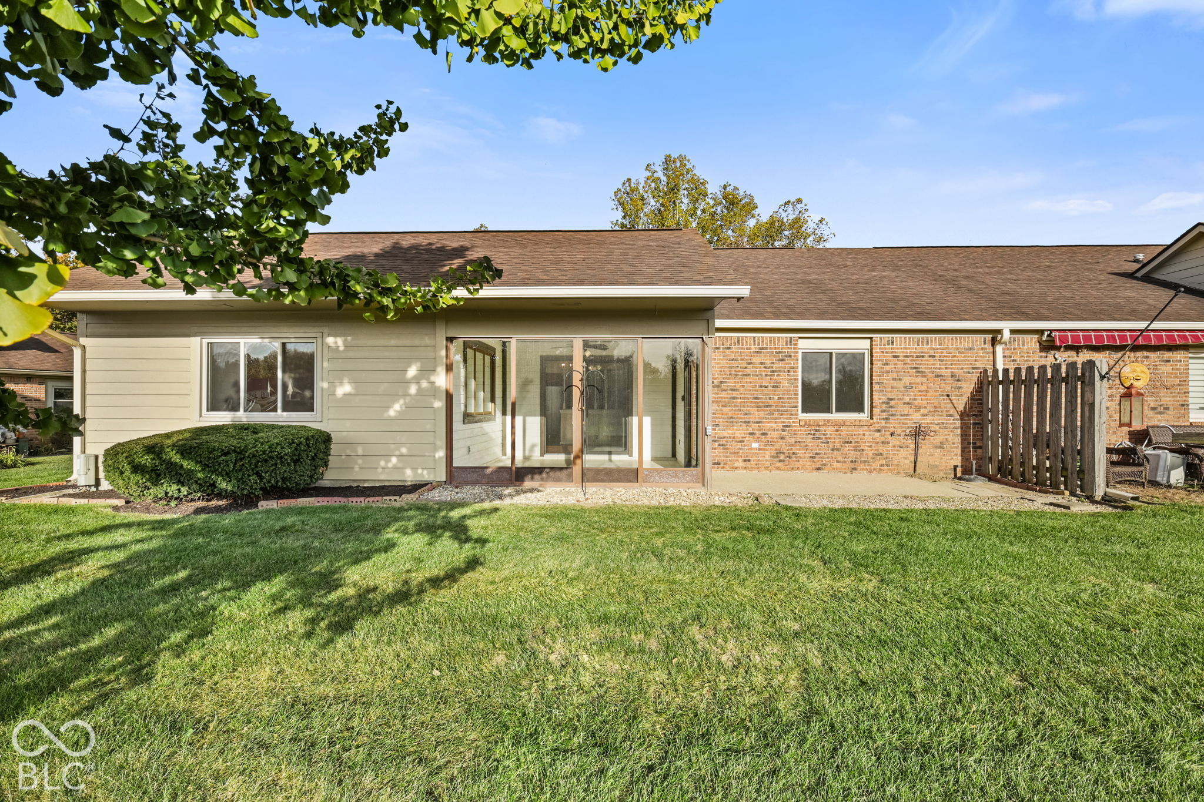
LAKEFRONT LIVING WITH STUNNING VIEWS! Enjoy the best of waterfront living in this move-in-ready, maintenance-free 2-bedroom, 2-full-bath condo! Take in gorgeous lake views from the beautiful sunroom, or relax in the open-concept living space featuring soaring vaulted ceilings. Fresh paint throughout, new bedroom carpet, new kitchen and bathroom flooring, and a new kitchen countertop add a fresh, updated feel. Love the outdoors? Enjoy fishing and electric boating right on the lake! Located next to Hummel Park, you'll have walking and biking trails, playgrounds, and outdoor recreation just steps away. With easy interstate access and nearby entertainment, this condo delivers the perfect combination of beautiful views, outdoor enjoyment, and low-maintenance living. Don't miss this opportunity to make lakefront living your own!

Save
Ask
Tour
Hide
Share
Listing Snapshot
Price 
$314,900
Days On Site 
2 Days
Bedrooms 
2
Inside Area (SqFt) 
1,435 sqft
Total Baths 
2
Full Baths 
2
Partial Baths 
N/A
Lot Size 
N/A
Year Built 
1985
MLS Number 
22133152
Status 
Active
Property Tax 
N/A
HOA/Condo/Coop Fees 
$250 monthly
Sq Ft Source 
N/A
Friends & Family
Recent Activity
yesterdayStatus changed to Active
yesterdayListing updated with changes from the MLS
3 days agoListing first seen on site
General Features
Foundation 
Slab
Garage 
Yes
Garage Spaces 
2
Levels 
One
Parking 
Attached
Property Sub Type 
Condominium
SqFt Total 
1435
Style 
Ranch
Utilities 
Cable AvailableCable ConnectedNatural Gas Connected
Water Source 
Private
Interior Features
Appliances 
DishwasherDryerDisposalGas Water HeaterElectric OvenRefrigeratorWasherWater Softener Owned
Cooling 
Central Air
Heating 
Forced AirNatural Gas
Interior 
Cathedral Ceiling(s)Walk-In Closet(s)
Laundry Features 
Laundry Closet
Main Level Bedrooms 
2
Save
Ask
Tour
Hide
Share
Exterior Features
Construction Details 
Wood SidingBrick
Lot Features 
Waterfront
Patio And Porch 
PatioCovered
View 
Lake
Waterfront 
Yes
Waterfront Features 
Lake PrivilegesLake FrontWaterfront
Waterview 
Lake
Community Features
Association Fee 
$250.0
Association Fee Frequency 
Monthly
Community Features 
FishingLake
MLS Area 
3206 - Hendricks - Guilford
School District 
Plainfield Community School Corp
Township 
Guilford
Horse Property 
None
Schools
School District
Plainfield Community School Corp
Elementary School
Unknown
Middle School
Unknown
High School
Unknown
Listing courtesy of The Stewart Home Group (317) 615-9994


Listings courtesy of Metropolitan Indianapolis Board of REALTORS® as distributed by MLS GRID. All information is provided exclusively for consumers’ personal, non-commercial use, and may not be used for any purpose other than to identify prospective properties that a consumer may be interested in purchasing. All information is believed to be reliable but is not guaranteed and should be independently verified.

Based on information submitted to the MLS GRID as of 2026-10-27 07:06 PM UTC. All data is obtained from various sources and may not have been verified by broker or MLS GRID. Supplied Open House Information is subject to change without notice. All information should be independently reviewed and verified for accuracy. Properties may or may not be listed by the office/agent presenting the information.

Copyright © 2026 Metropolitan Indianapolis Board of REALTORS®. All rights reserved.

Neighborhood & Commute
Source: Walkscore
Disclosure: Community information and market data powered by Constellation Data Labs. Information is deemed reliable but not guaranteed.
Save
Ask
Tour
Hide
Share

contact info

Ashley Wright

Realtor®, Highgarden Real Estate — Leader, Three Seventeen Collective