
797 Tuxedo DriveWestfield, IN 46074
Mortgage Calculator
Monthly Payment (Est.)
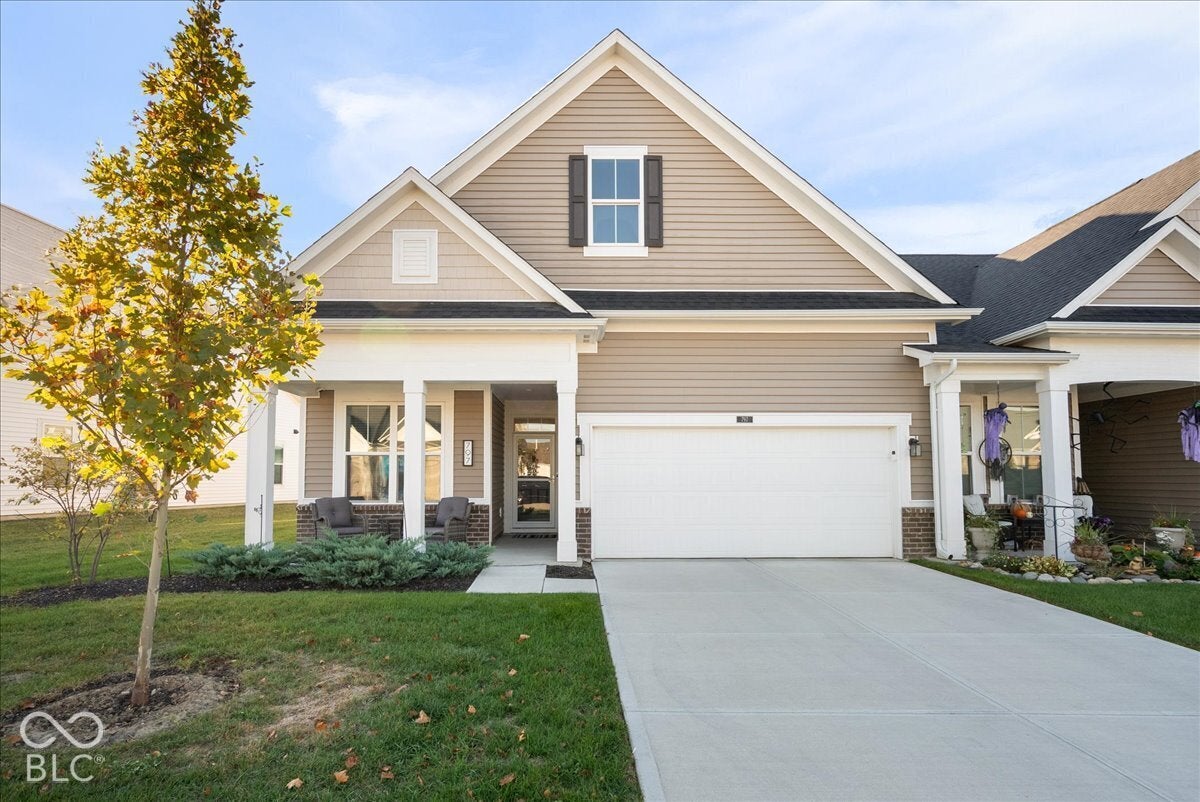
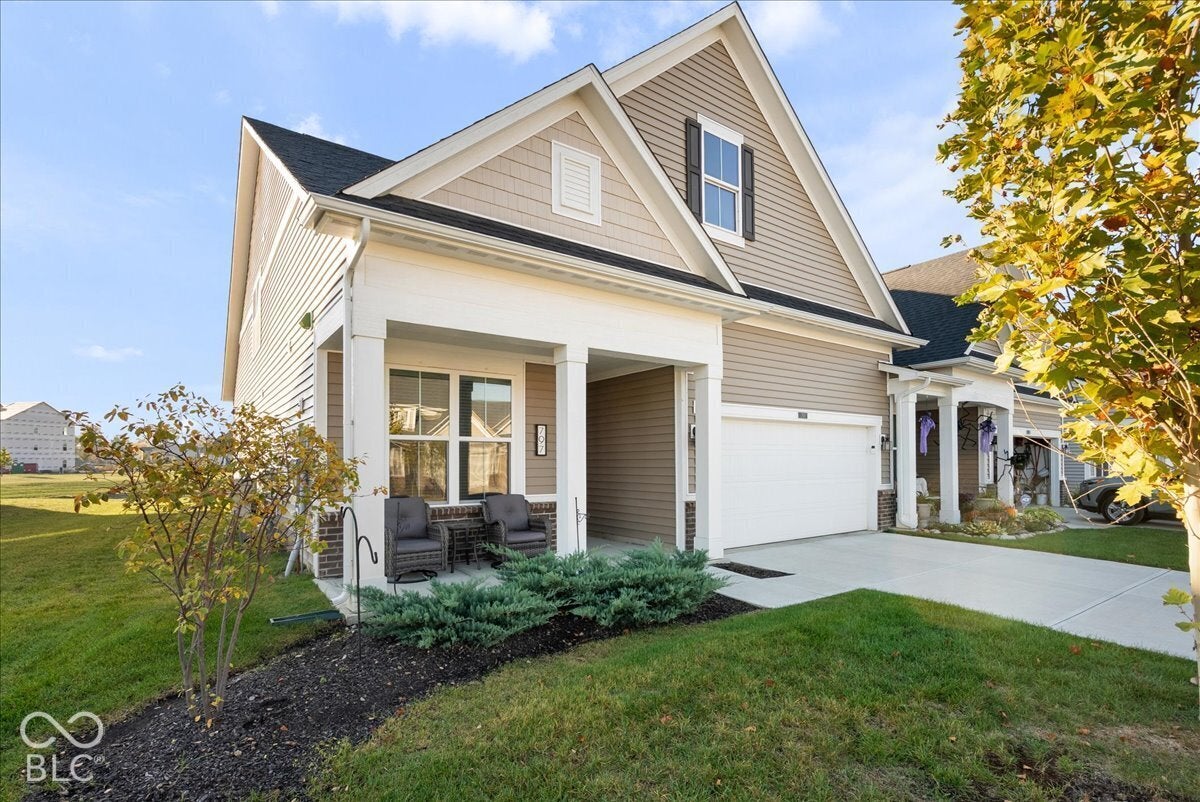
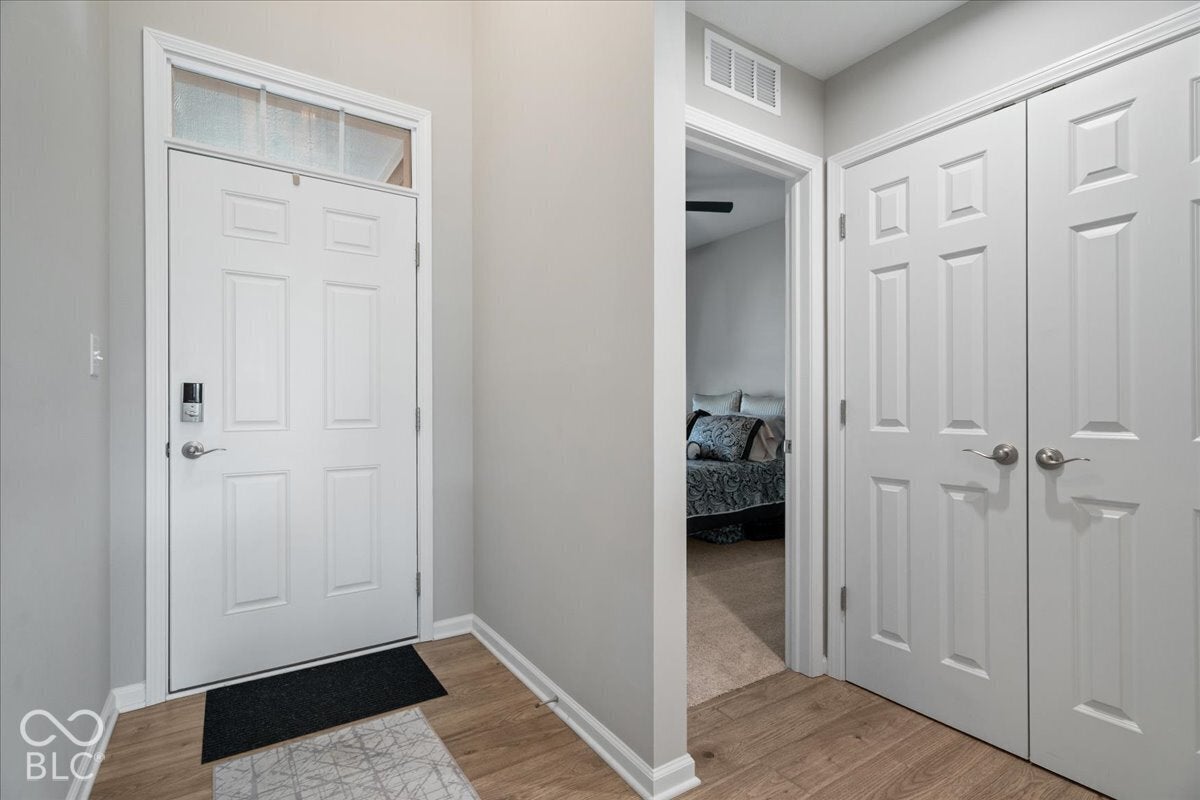
Enter an interest rate to see your estimated monthly payment.Stunning Low-Maintenance Living with Water Views! Enjoy effortless living in this beautifully appointed home featuring an open-concept layout, luxury vinyl plank flooring, and abundant natural light. The deluxe kitchen is designed to impress with quartz countertops, a spacious island, tile backsplash, and soft-close drawers, making it perfect for everyday living and entertaining. Upstairs, discover a versatile loft, ideal for a home office, hobby space, or additional living area, along with a third bedroom. The spacious primary suite offers a custom built-in closet for added organization and convenience. Recent updates include an extended concrete patio, water softener installation, screened front door, new ceiling fans, and window blinds throughout. Enjoy outdoor relaxation while taking in the water views, or take advantage of the community amenities, including a sparkling pool and pool house. The HOA covers lawn maintenance, snow removal, and building maintenance, giving you more time to enjoy a low-maintenance lifestyle. ENERGY STAR certified and Indoor airPLUS qualified, this home is designed with comfort, efficiency, and convenience in mind. Don't miss your opportunity to enjoy stylish living with desirable upgrades and community amenities!
| 3 days ago | Listing first seen on site | |
| 3 days ago | Listing updated with changes from the MLS |

Listings courtesy of Metropolitan Indianapolis Board of REALTORS® as distributed by MLS GRID. All information is provided exclusively for consumers’ personal, non-commercial use, and may not be used for any purpose other than to identify prospective properties that a consumer may be interested in purchasing. All information is believed to be reliable but is not guaranteed and should be independently verified.
Based on information submitted to the MLS GRID as of 2026-10-27 07:06 PM UTC. All data is obtained from various sources and may not have been verified by broker or MLS GRID. Supplied Open House Information is subject to change without notice. All information should be independently reviewed and verified for accuracy. Properties may or may not be listed by the office/agent presenting the information.
Copyright © 2026 Metropolitan Indianapolis Board of REALTORS®. All rights reserved.
Did you know? You can invite friends and family to your search. They can join your search, rate and discuss listings with you.