
1214 Keller DrivePlainfield, IN 46168
Mortgage Calculator
Monthly Payment (Est.)
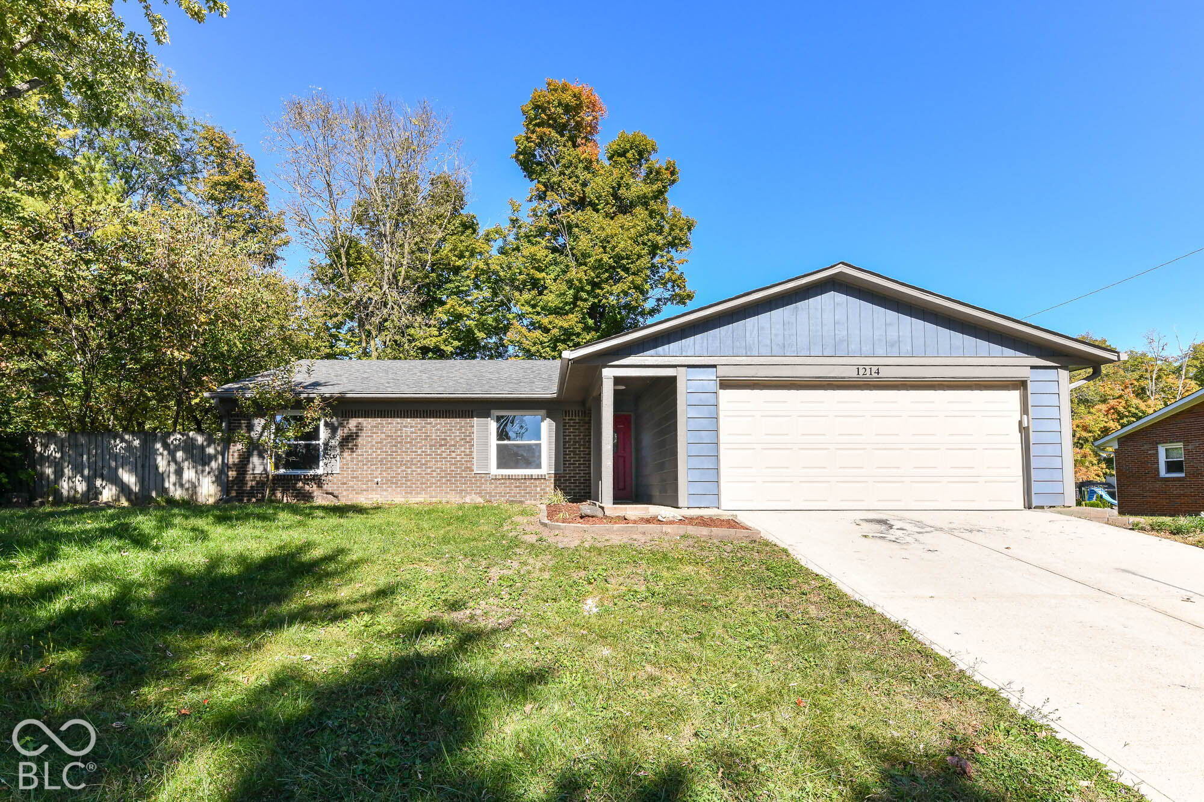
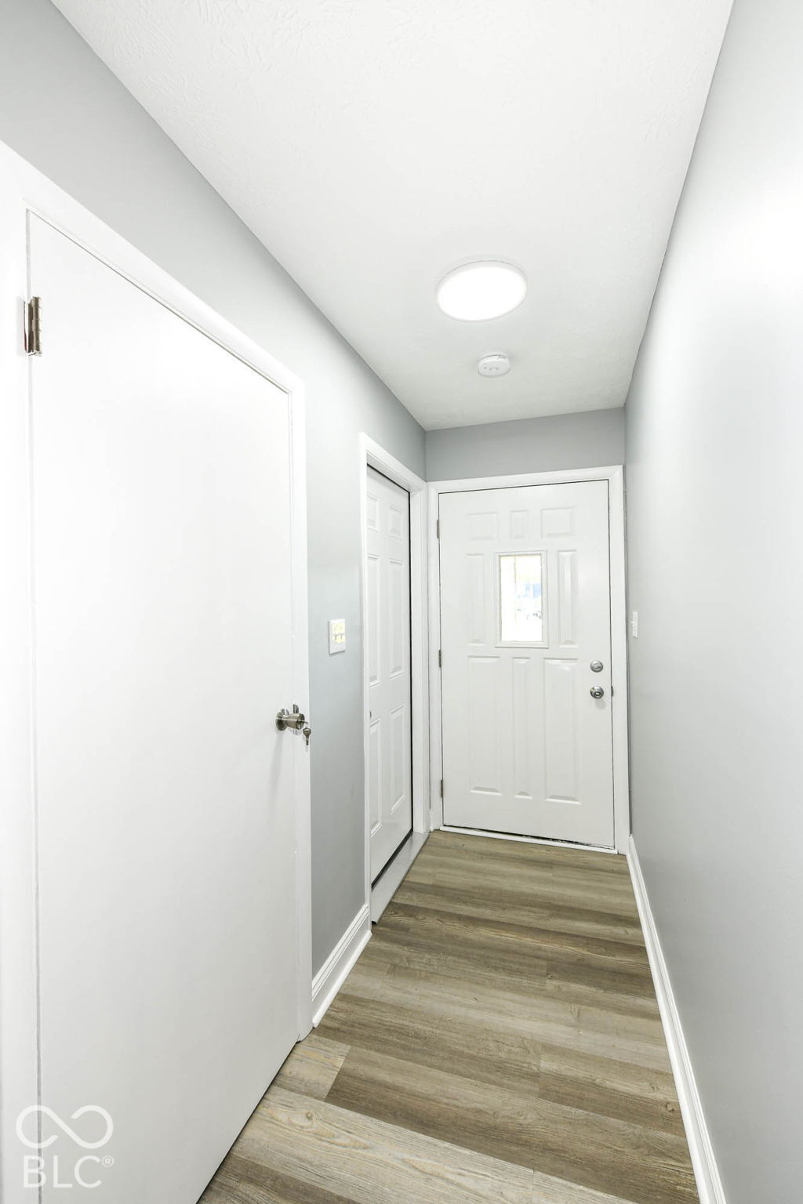
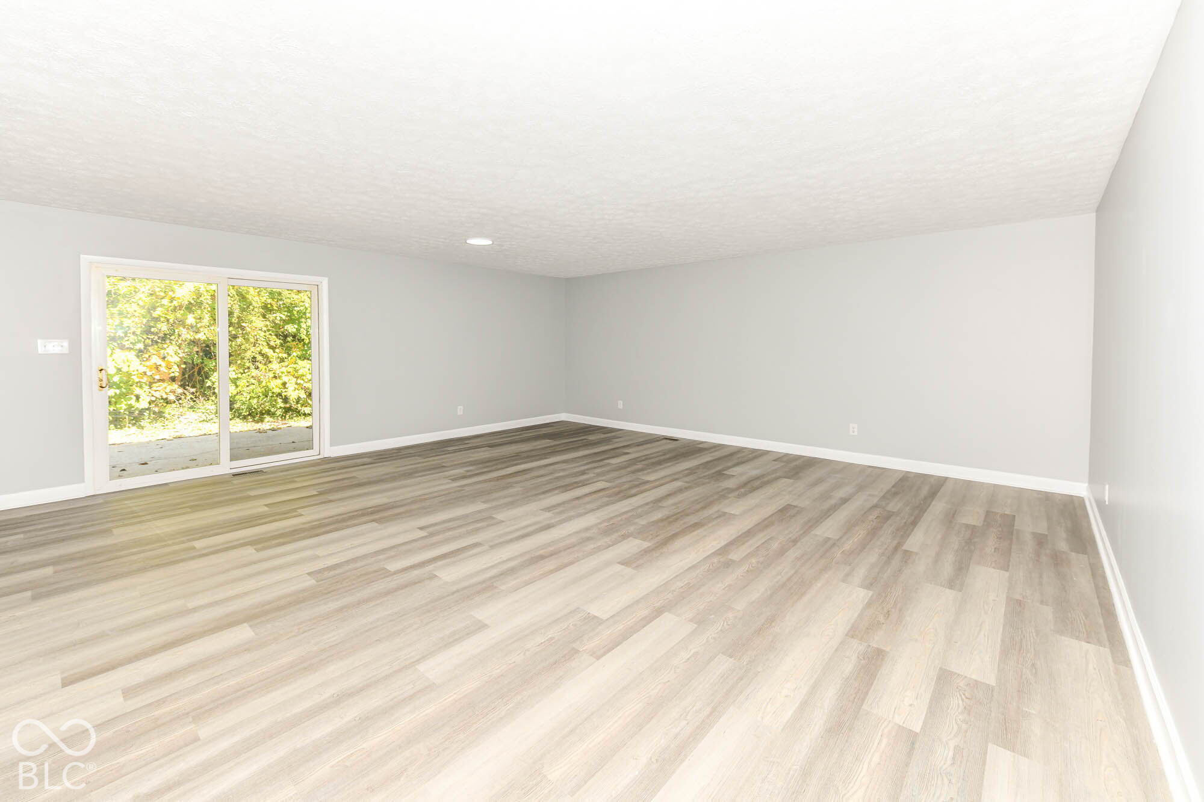
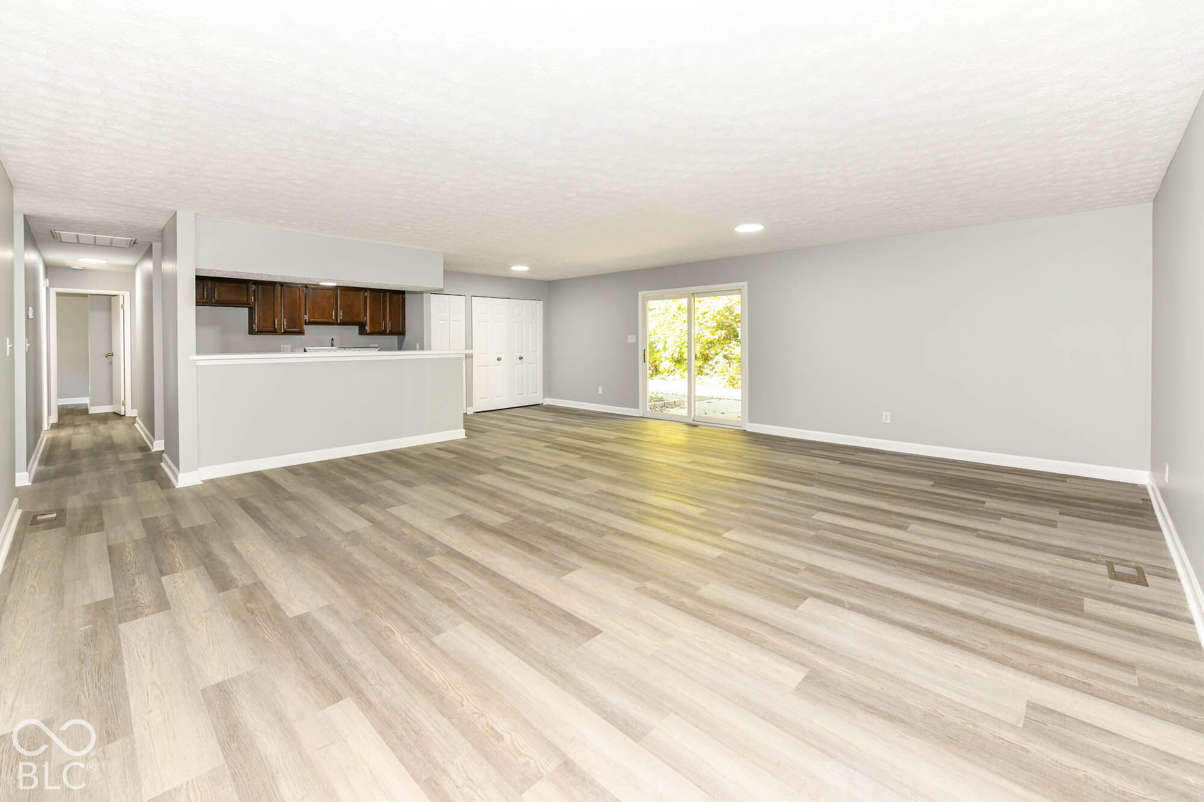
Enter an interest rate to see your estimated monthly payment.Wow! Come check out this wonderful updated home in a quiet community. This single-family ranch residence offers an updated interior living space, perfectly balancing classic architectural character with modern functionality. The home features three bedrooms, designed to provide a comfortable retreat for every member of the household. The principal bedroom is a standout, offering the convenience of a dedicated ensuite bathroom for added privacy. The home's bathrooms reflect an emphasis on practical design, including a primary space equipped with a streamlined walk-in shower. The exterior of this residence is defined by its classic ranch silhouette, situated on a generous sized lot. Residents can enjoy the outdoors from the comfort of the private patio, ideal for quiet mornings or evening relaxation. Practicality is woven into the design with an attached garage that provides seamless access to the home, ensuring convenience in every season. Close to schools, shopping, restaurants, and everything one needs!
| 6 days ago | Status changed to Active | |
| 6 days ago | Listing updated with changes from the MLS | |
| 7 days ago | Listing first seen on site |

Listings courtesy of Metropolitan Indianapolis Board of REALTORS® as distributed by MLS GRID. All information is provided exclusively for consumers’ personal, non-commercial use, and may not be used for any purpose other than to identify prospective properties that a consumer may be interested in purchasing. All information is believed to be reliable but is not guaranteed and should be independently verified.
Based on information submitted to the MLS GRID as of 2026-10-28 08:27 PM UTC. All data is obtained from various sources and may not have been verified by broker or MLS GRID. Supplied Open House Information is subject to change without notice. All information should be independently reviewed and verified for accuracy. Properties may or may not be listed by the office/agent presenting the information.
Copyright © 2026 Metropolitan Indianapolis Board of REALTORS®. All rights reserved.