THREE SEVENTEEN COLLECTIVE

Save
Ask
Tour
Hide
Share
$559,900
4 Days On Site

8995 Prairie Trail
Avon, IN 46123

For Sale|Single Family Residence|Active
5
Beds
3
Total Baths
2
Full Baths
1
Partial Bath
3,521
SqFt
$159
/SqFt
2022
Built
Subdivision:
Prairie Manor
County:
Hendricks
Listing courtesy of CENTURY 21 Scheetz (317) 448-6527
Call Now: 317-563-8092
Is this the listing for you? We can help make it yours.
317-563-8092
8995 Prairie Trail8995 Prairie Trail8995 Prairie Trail8995 Prairie Trail
Save
Ask
Tour
Hide
Share

Mortgage Calculator

Monthly Payment (Est.)

Enter an interest rate to see your estimated monthly payment.
Calculator powered by Showcase IDX, a Constellation1 Company. Copyright ©2026 Information is deemed reliable but not guaranteed.

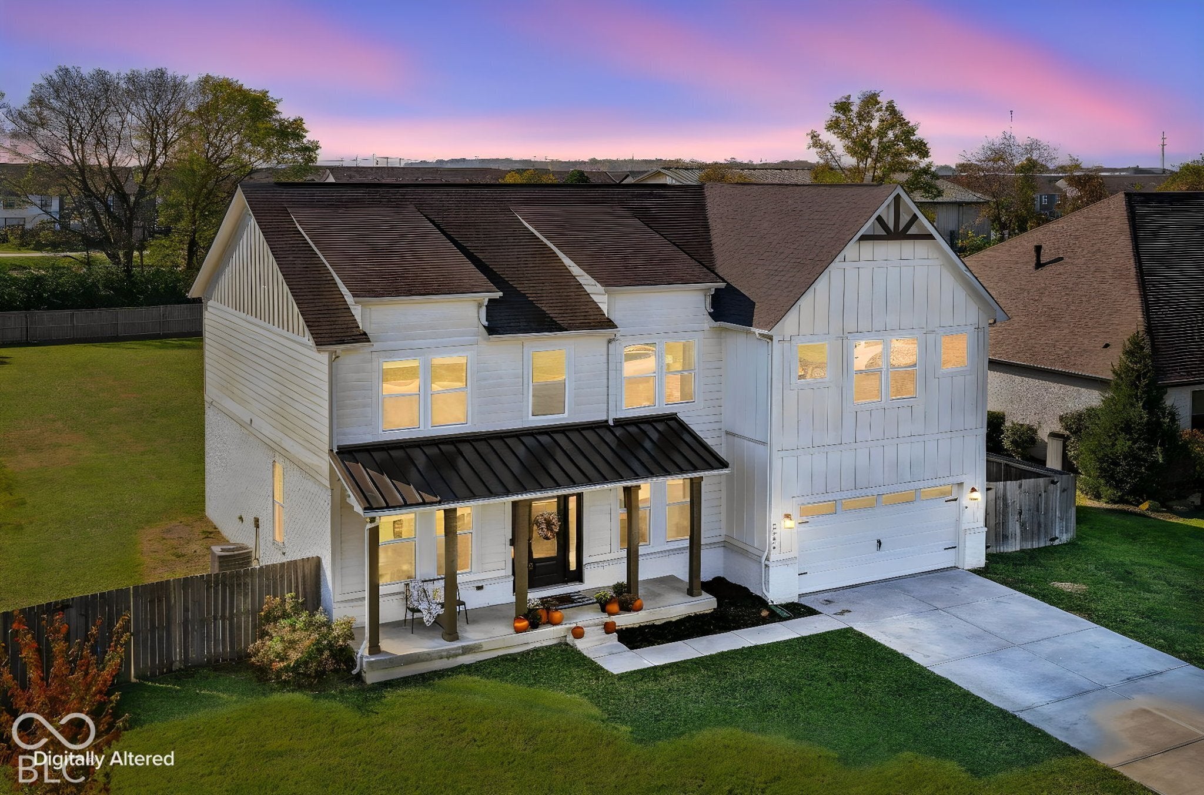
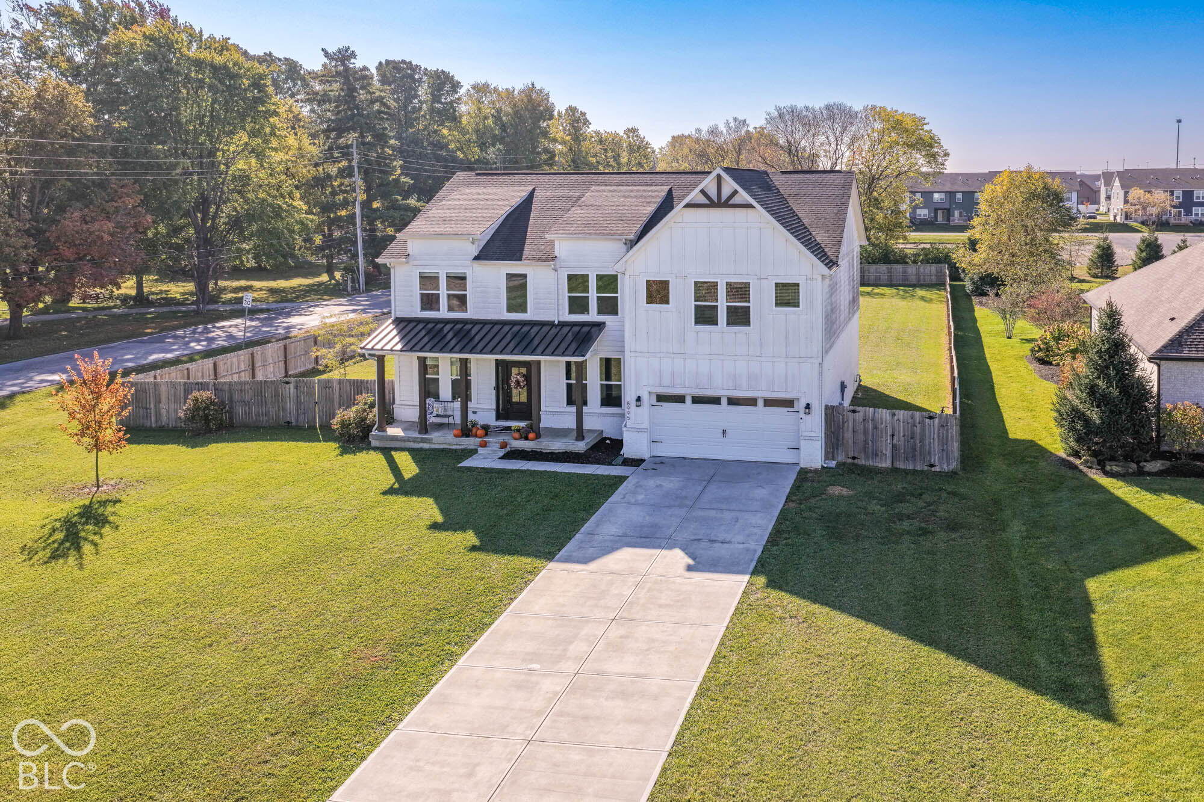
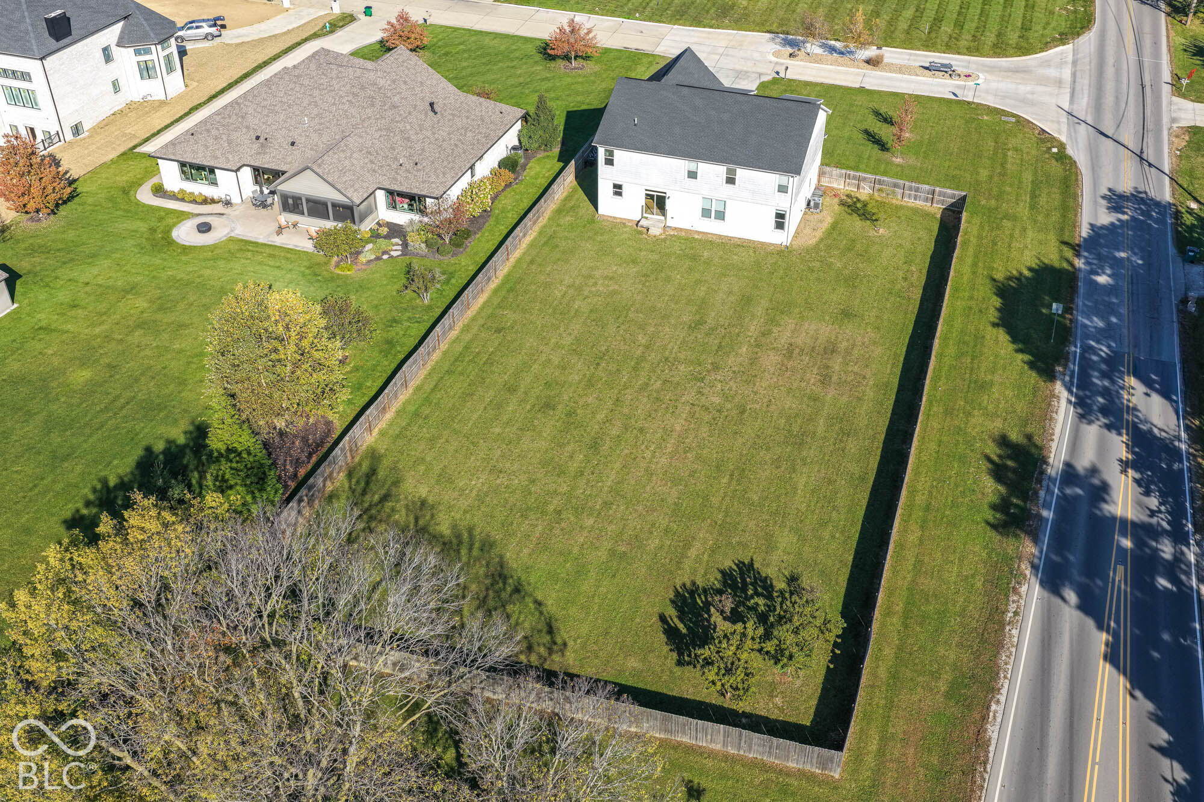
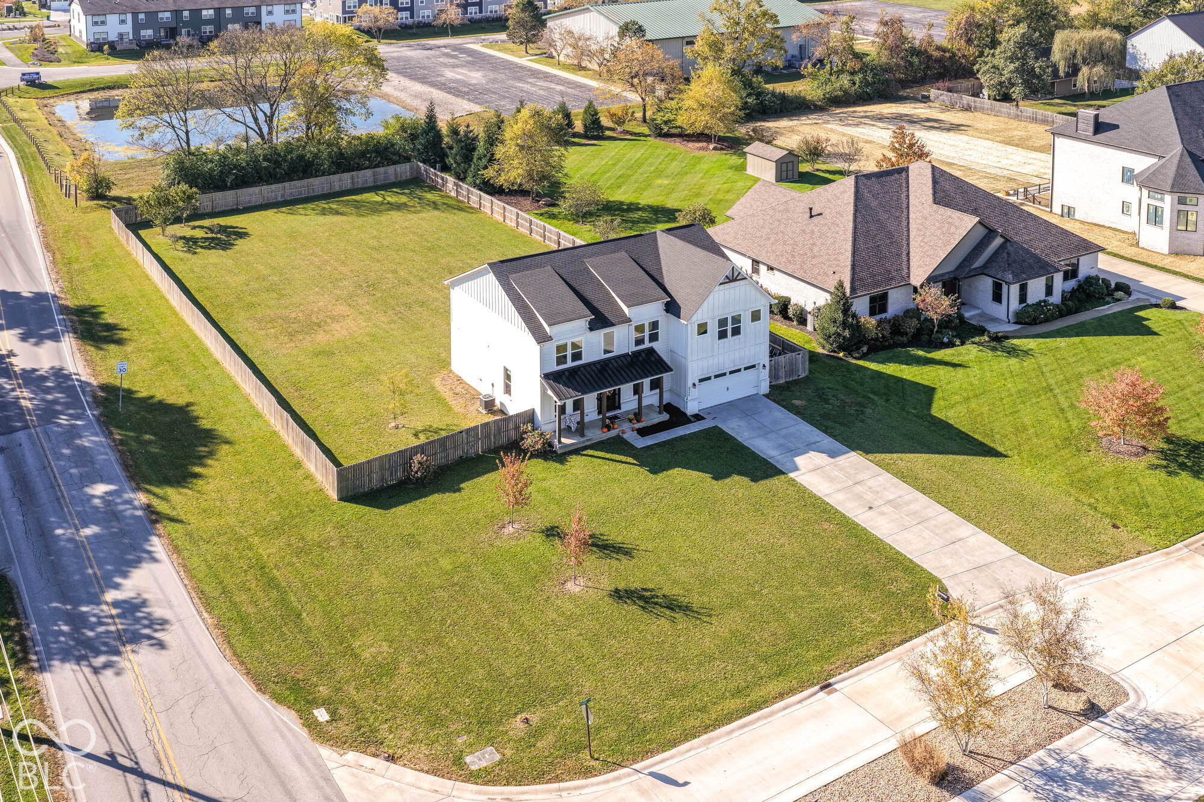
Welcome to Prairie Trail! This 2022 custom built home offers lots of room to spread out both inside and out! Situated on a 0.77 acre lot with a full privacy fence, this modern farmhouse combines the space of the country with the convenience of the suburbs. Enjoy the best of modern design in this beautifully crafted 5 bedroom, 2.5-bath custom home with a partial unfinished basement. Built in 2022, this home offers the appeal of newer construction with thoughtful details and stylish finishes throughout including a private office with built-ins and a show-stopping media wall with built in fireplace. The upgraded gourmet kitchen with custom cabinetry, quartz counter tops and a stunning tile backsplash behind the gas cooktop is sure to impress, offering an ideal space for preparing meals, entertaining guests, or gathering with family. Fresh new carpet adds a crisp, refreshed feel, making this home move-in ready. The main floor flex space is currently being used as a bedroom but would be a perfect playroom or craft room! Upstairs shines with four large bedrooms upstairs, a comfy loft space, and a laundry room making this a functional layout a perfect spot to call home! Located in award-winning Avon schools and near everything that Hendricks Co has to offer plus modern comfort, quality craftsmanship, and a little extra elbow room, this one deserves a closer look!

Save
Ask
Tour
Hide
Share
Listing Snapshot
Price 
$559,900
Days On Site 
4 Days
Bedrooms 
5
Inside Area (SqFt) 
3,521 sqft
Total Baths 
3
Full Baths 
2
Partial Baths 
1
Lot Size 
0.77 Acres
Year Built 
2022
MLS Number 
22132509
Status 
Active
Property Tax 
N/A
HOA/Condo/Coop Fees 
N/A
Sq Ft Source 
Plans
Friends & Family
Recent Activity
4 days agoListing first seen on site
4 days agoListing updated with changes from the MLS
General Features
Acres 
0.77
Foundation 
Concrete Perimeter
Garage 
Yes
Garage Spaces 
2
Levels 
Two
Parking 
Garage Door OpenerAttached
Property Sub Type 
Single Family Residence
Security 
Smoke Detector(s)
SqFt Total 
4421
Style 
Traditional
Utilities 
Electricity ConnectedNatural Gas ConnectedSewer ConnectedWater Connected
Water Source 
Public
Interior Features
Appliances 
Gas CooktopDishwasherElectric Water HeaterDisposalMicrowaveOvenDouble OvenConvection OvenRange HoodRefrigeratorWater HeaterWater Softener Owned
Basement 
Sump PumpInterior EntryUnfinished
Cooling 
Central Air
Electric 
200+ Amp Service
Fireplace 
Yes
Fireplace Features 
Living Room
Fireplaces 
1
Heating 
ElectricForced Air
Interior 
Built-in FeaturesKitchen IslandEat-in KitchenPantrySmart ThermostatWalk-In Closet(s)
Laundry Features 
Laundry RoomUpper Level
Main Level Bedrooms 
1
Window Features 
ScreensStorm Window(s)
Save
Ask
Tour
Hide
Share
Exterior Features
Construction Details 
Wood Siding
Fencing 
FullPrivacyGate
Lot Features 
Corner Lot
Patio And Porch 
Covered
View 
Trees/Woods
Waterview 
Trees/Woods
Windows/Doors 
ScreensStorm Window(s)
Community Features
MLS Area 
3204 - Hendricks - Washington
School District 
Avon Community School Corp
Township 
Washington
Horse Property 
None
Schools
School District
Avon Community School Corp
Elementary School
River Birch Elementary School
Middle School
Avon Middle School South
High School
Avon High School
Listing courtesy of CENTURY 21 Scheetz (317) 448-6527


Listings courtesy of Metropolitan Indianapolis Board of REALTORS® as distributed by MLS GRID. All information is provided exclusively for consumers’ personal, non-commercial use, and may not be used for any purpose other than to identify prospective properties that a consumer may be interested in purchasing. All information is believed to be reliable but is not guaranteed and should be independently verified.

Based on information submitted to the MLS GRID as of 2026-10-27 06:25 PM UTC. All data is obtained from various sources and may not have been verified by broker or MLS GRID. Supplied Open House Information is subject to change without notice. All information should be independently reviewed and verified for accuracy. Properties may or may not be listed by the office/agent presenting the information.

Copyright © 2026 Metropolitan Indianapolis Board of REALTORS®. All rights reserved.

Neighborhood & Commute
Source: Walkscore
Disclosure: Community information and market data powered by Constellation Data Labs. Information is deemed reliable but not guaranteed.
Save
Ask
Tour
Hide
Share

contact info

Ashley Wright

Realtor®, Highgarden Real Estate — Leader, Three Seventeen Collective