THREE SEVENTEEN COLLECTIVE

Save
Ask
Tour
Hide
Share
$649,900
8 Days On Site

5451 N 625 W
Bargersville, IN 46106

Single Family Residence|Pending
5
Beds
3
Total Baths
2
Full Baths
1
Partial Bath
1,572
SqFt
$413
/SqFt
1980
Built
Subdivision:
No Subdivision
County:
Johnson
Listing courtesy of Keller Williams Indy Metro Partners (317) 750-9157
Call Now: 317-563-8092
Is this the listing for you? We can help make it yours.
317-563-8092
5451 N 625 W5451 N 625 W5451 N 625 W5451 N 625 W
Save
Ask
Tour
Hide
Share

Mortgage Calculator

Monthly Payment (Est.)

Enter an interest rate to see your estimated monthly payment.
Calculator powered by Showcase IDX, a Constellation1 Company. Copyright ©2026 Information is deemed reliable but not guaranteed.

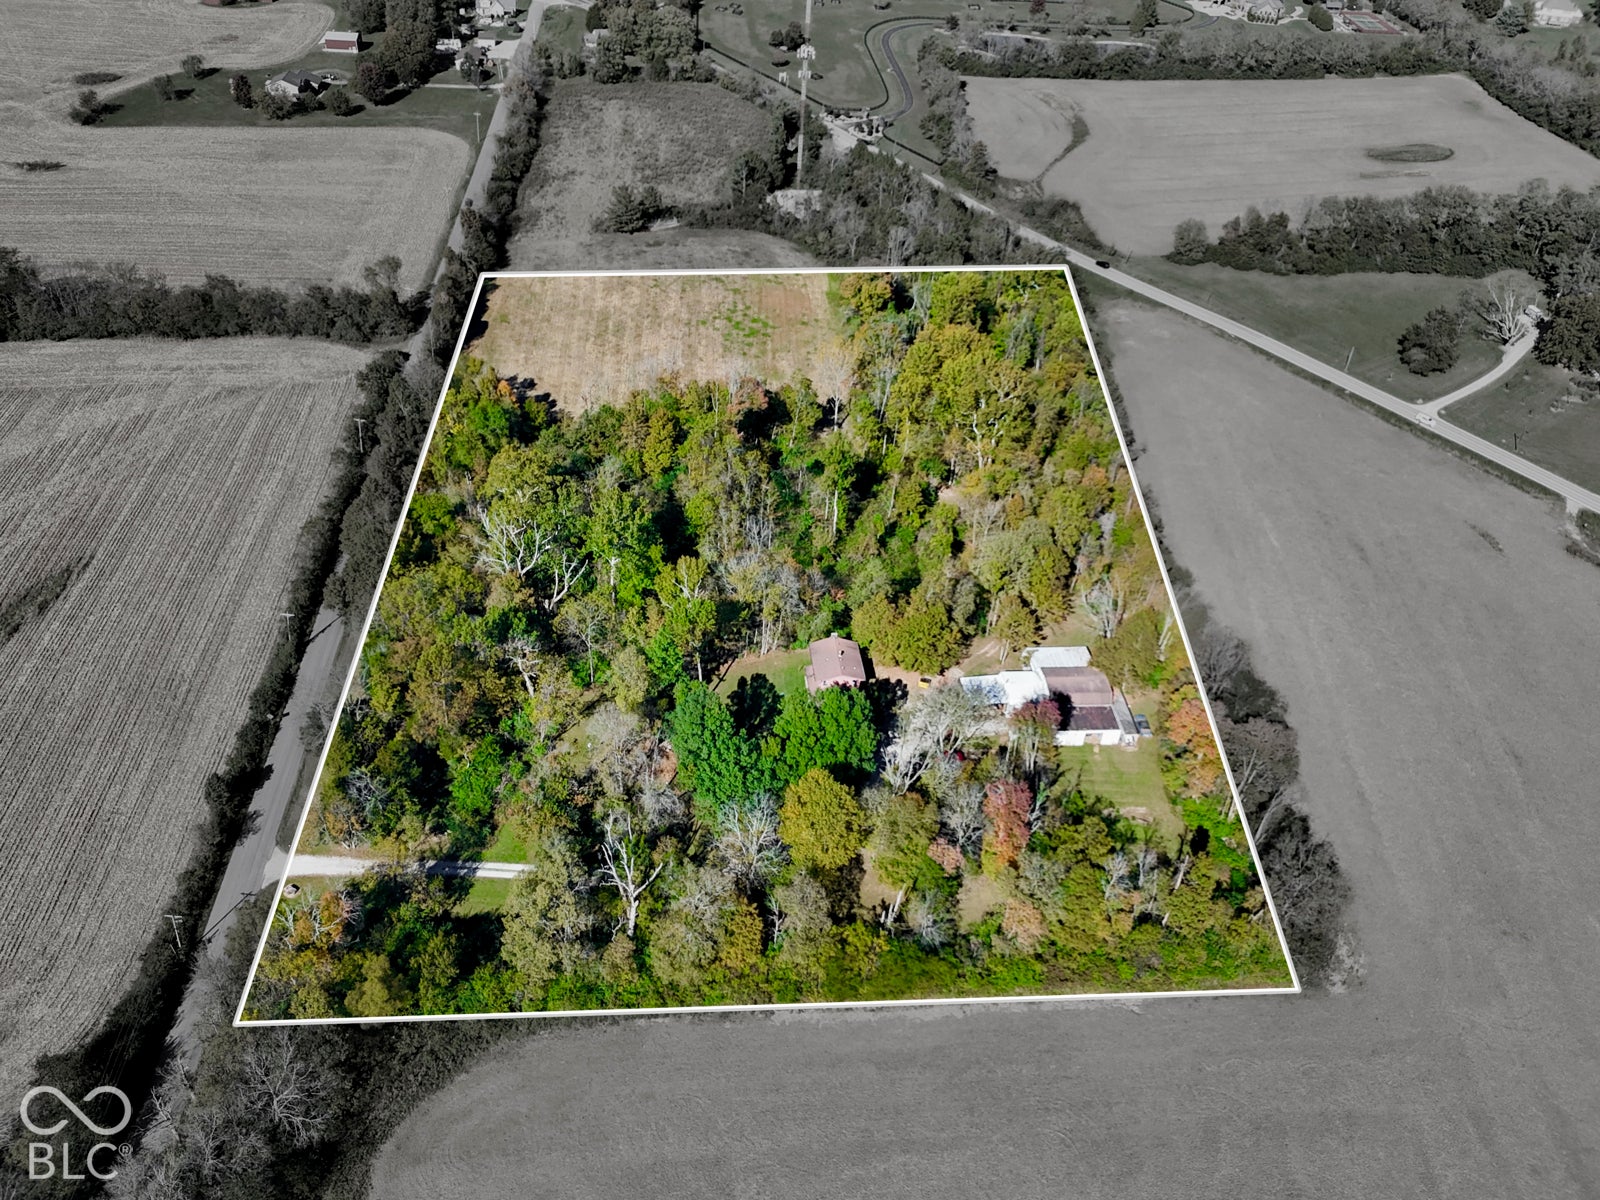
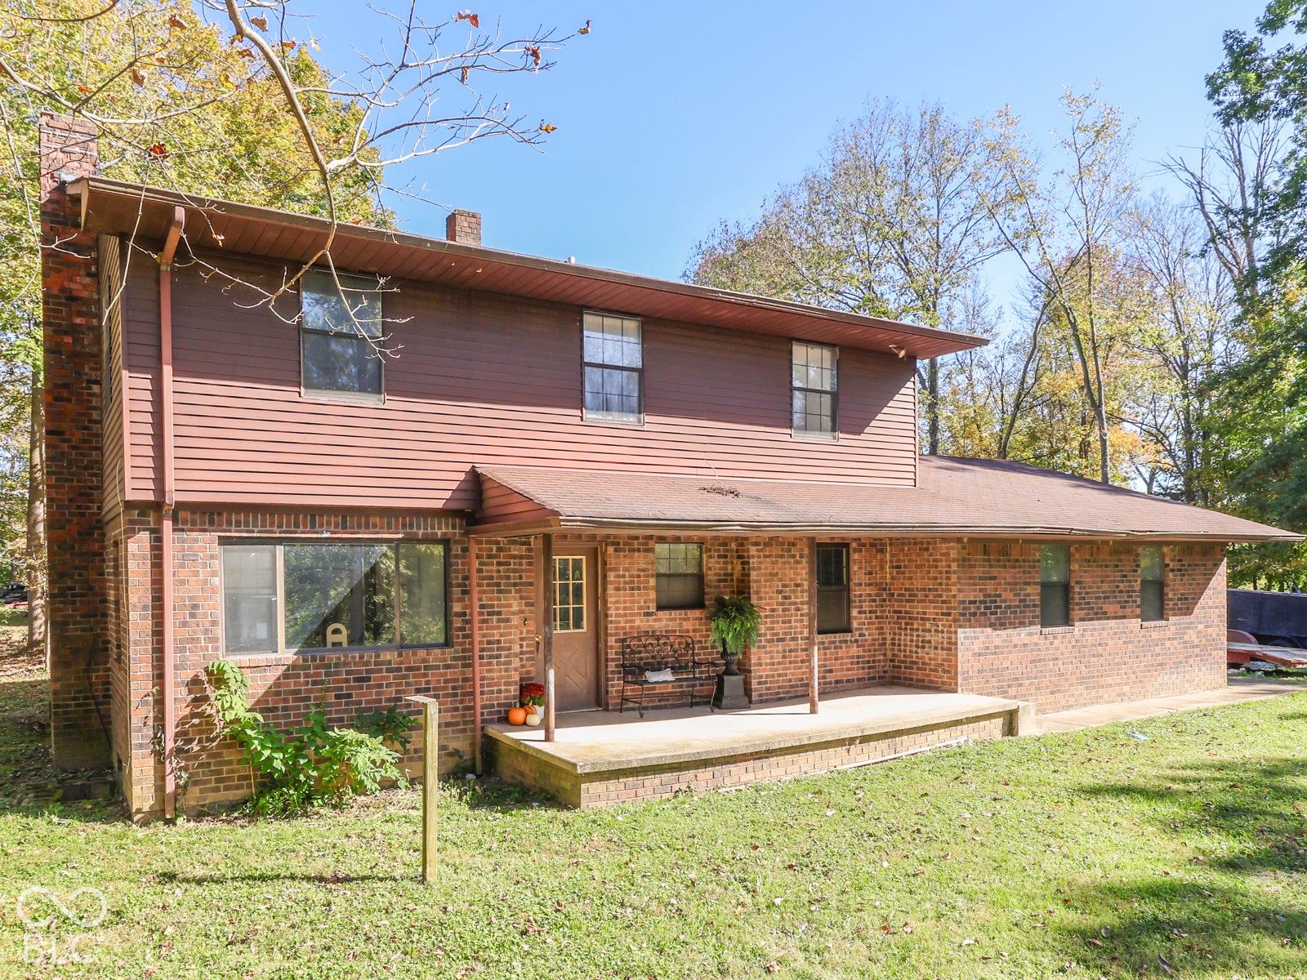
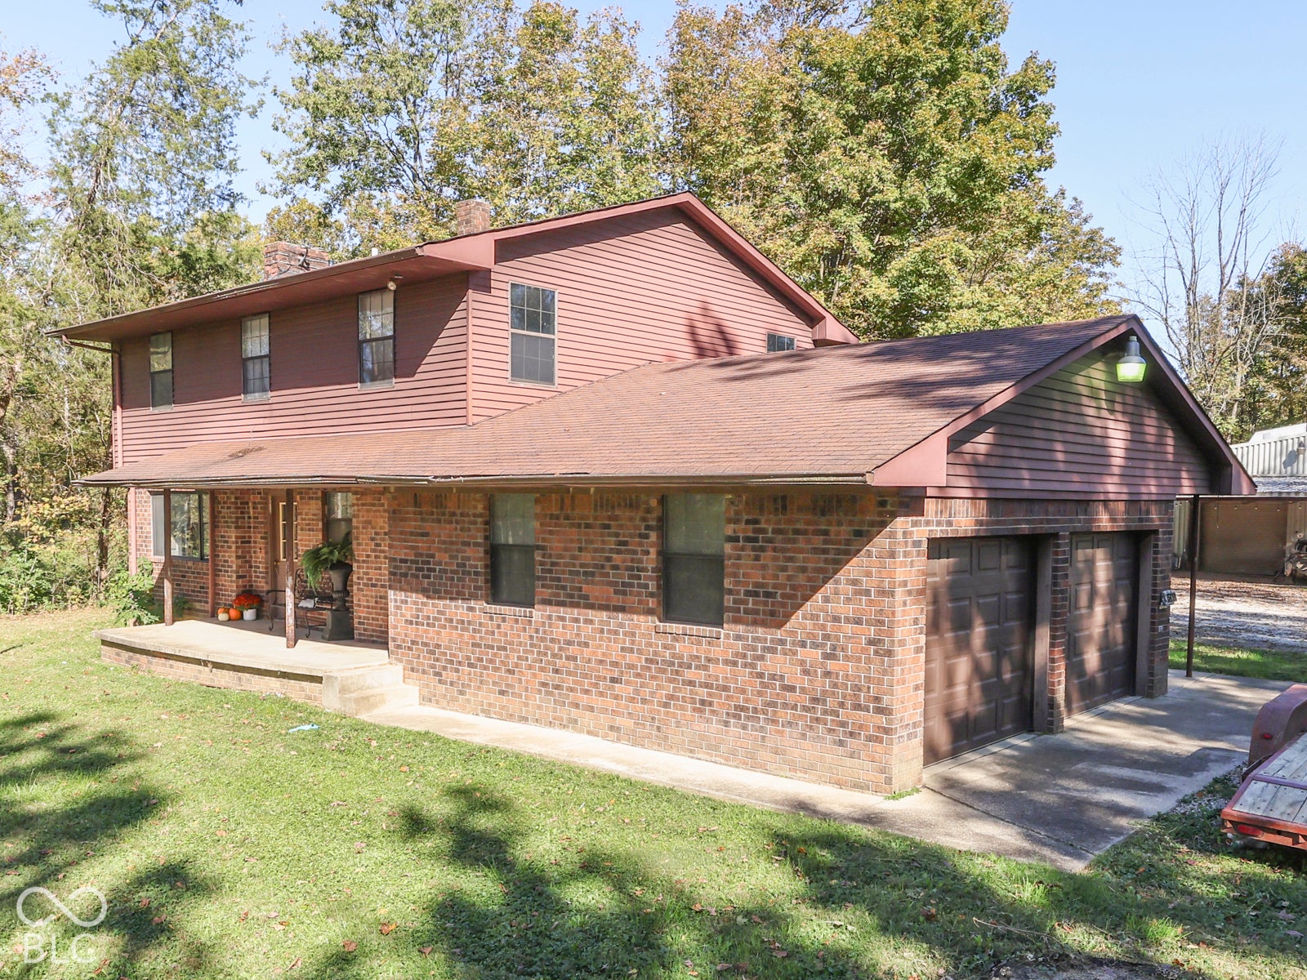
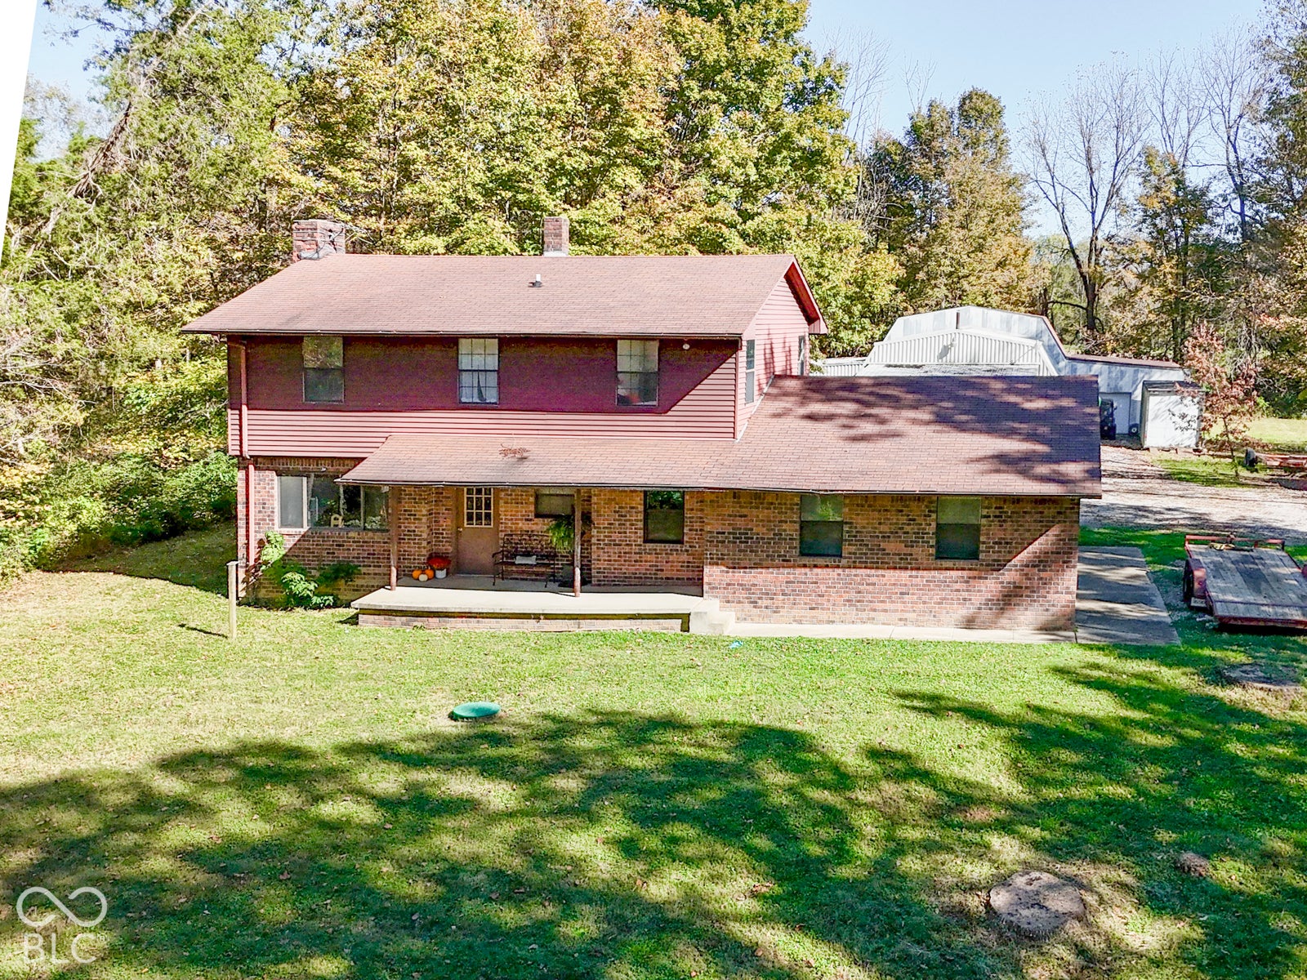
LOCATION! LOCATION! LOCATION! We have all heard it said about what is most important when buying real estate. This property delivers that and so much more. Rare opportunity to own 10 ACRES of PRIME JOHNSON COUNTY land. Located less than 5 min to I-69 and SR144 interchange...20 min to Indy...20 min to airport...30 min to Bloomington...5 min to growing/thriving/desirable Bargersville...10 min to Greenwood and more!!! Absolutely no COVENANTS OR RESTRICTIONS and NO HOA!!! Well as if that wasn't enough to peak your interest, let's take a look at this 5 bedroom, 2-1/2 bath over a full basement. Throw in over 3,000 SF of barn space, 10 very usable acres of ground and a location that will serve you for life, then you have found your future now and for years to come. Home has municipal water hooked up but also a well for potential use, natural gas and fiber internet. Don't let this one slip away. Schedule a showing today to see what freedom and room to grow can look like for you and your family.

Save
Ask
Tour
Hide
Share
Listing Snapshot
Price 
$649,900
Days On Site 
8 Days
Bedrooms 
5
Inside Area (SqFt) 
1,572 sqft
Total Baths 
3
Full Baths 
2
Partial Baths 
1
Lot Size 
10 Acres
Year Built 
1980
MLS Number 
22132420
Status 
Pending
Property Tax 
N/A
HOA/Condo/Coop Fees 
N/A
Sq Ft Source 
Assessor
Friends & Family
Recent Activity
2 days agoStatus changed to Pending
2 days agoListing updated with changes from the MLS
a week agoListing first seen on site
General Features
Acres 
10
Direction Faces 
West
Foundation 
Block
Garage 
Yes
Garage Spaces 
24
Levels 
Two
Parking 
Garage Door OpenerAttachedCarportGravelHeated GarageGarage Faces SideDetached
Property Sub Type 
Single Family Residence
Security 
Smoke Detector(s)
Sewer 
Septic Tank
SqFt Total 
2358
Style 
Traditional
Utilities 
Electricity ConnectedNatural Gas ConnectedWater Connected
Water Source 
PublicPrivate
Interior Features
Appliances 
DishwasherDisposalGas Water HeaterElectric OvenRefrigeratorWater Softener OwnedMicrowaveWater HeaterWasherDryer
Basement 
Exterior EntryFullInterior EntryUnfinished
Cooling 
Central AirWhole House Fan
Electric 
200+ Amp Service220 Volts in WorkshopCircuit Breakers
Fireplace 
Yes
Fireplace Features 
Gas LogLiving RoomMasonry
Fireplaces 
1
Heating 
Forced AirNatural GasElectricBaseboard
Interior 
Entrance FoyerPantryWalk-In Closet(s)
Laundry Features 
In Basement
Main Level Bedrooms 
1
Window Features 
Low Emissivity Windows
Save
Ask
Tour
Hide
Share
Exterior Features
Construction Details 
Wood SidingAluminum SidingBrick
Exterior 
Storage
Fencing 
Partial
Other Structures 
Outbuilding
Patio And Porch 
Covered
View 
RuralTrees/Woods
Waterview 
RuralTrees/Woods
Windows/Doors 
Low Emissivity Windows
Community Features
MLS Area 
4101 - Johnson - White River
School District 
Center Grove Community School Corp
Township 
White River
Horse Property 
NonePasture
Schools
School District
Center Grove Community School Corp
Elementary School
Unknown
Middle School
Center Grove Middle School Central
High School
Center Grove High School
Listing courtesy of Keller Williams Indy Metro Partners (317) 750-9157


Listings courtesy of Metropolitan Indianapolis Board of REALTORS® as distributed by MLS GRID. All information is provided exclusively for consumers’ personal, non-commercial use, and may not be used for any purpose other than to identify prospective properties that a consumer may be interested in purchasing. All information is believed to be reliable but is not guaranteed and should be independently verified.

Based on information submitted to the MLS GRID as of 2026-10-28 08:27 PM UTC. All data is obtained from various sources and may not have been verified by broker or MLS GRID. Supplied Open House Information is subject to change without notice. All information should be independently reviewed and verified for accuracy. Properties may or may not be listed by the office/agent presenting the information.

Copyright © 2026 Metropolitan Indianapolis Board of REALTORS®. All rights reserved.

Neighborhood & Commute
Source: Walkscore
Disclosure: Community information and market data powered by Constellation Data Labs. Information is deemed reliable but not guaranteed.
Save
Ask
Tour
Hide
Share

contact info

Ashley Wright

Realtor®, Highgarden Real Estate — Leader, Three Seventeen Collective