
305 N Ridgeview DriveIndianapolis, IN 46219

Mortgage Calculator
Monthly Payment (Est.)
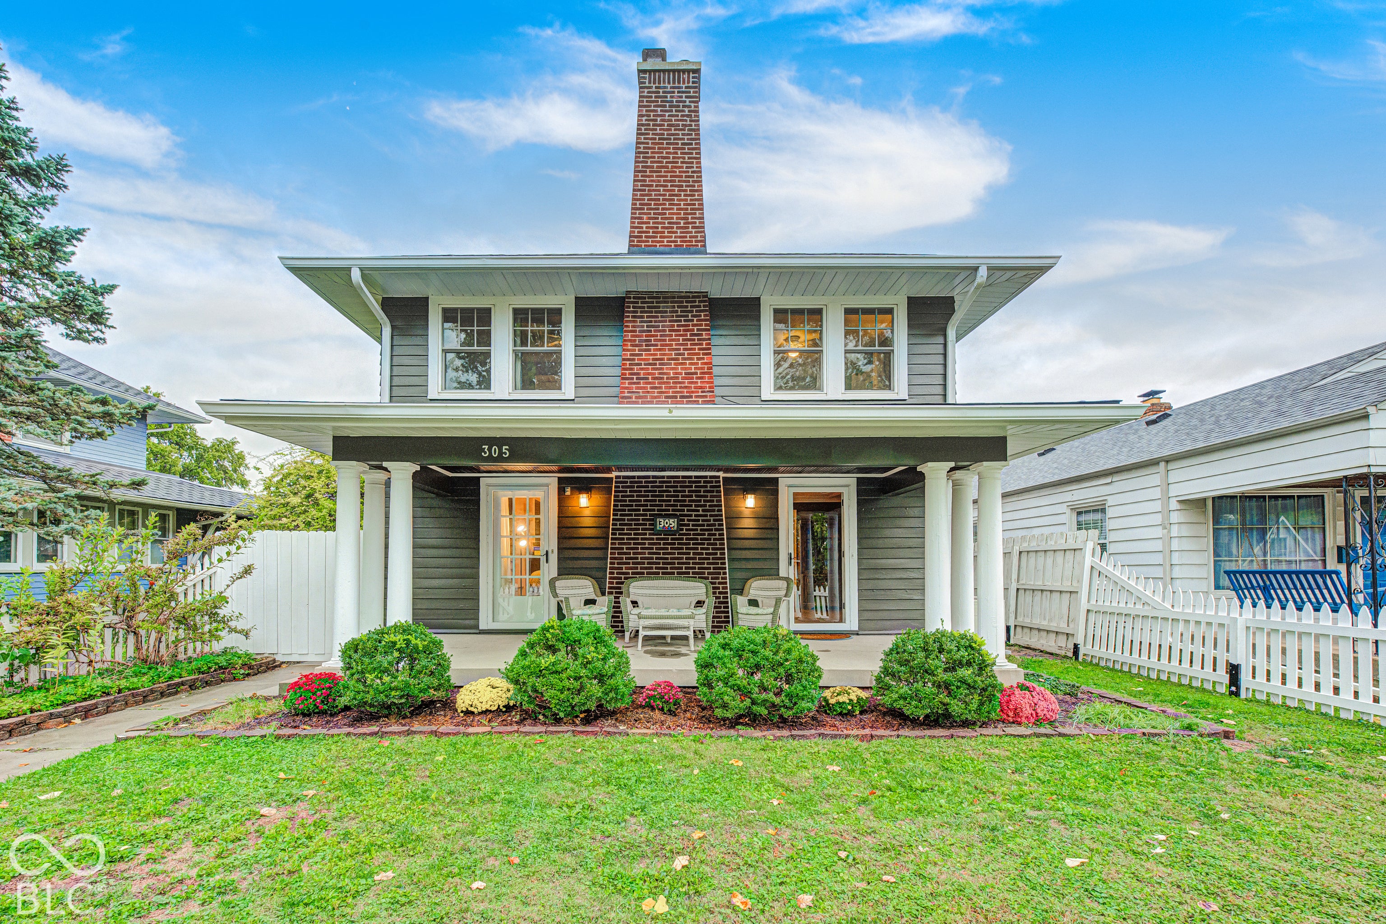
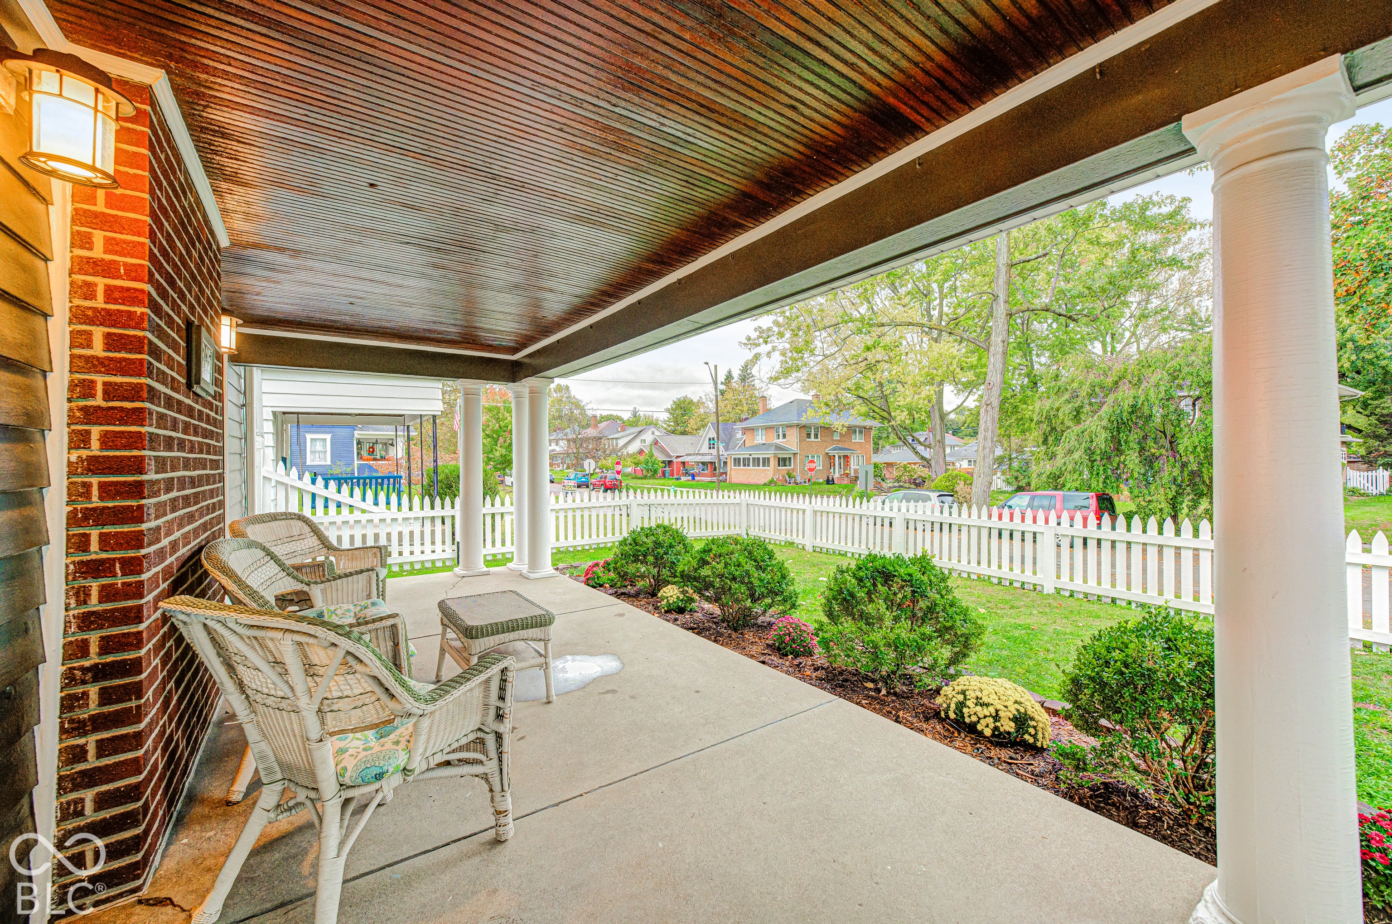
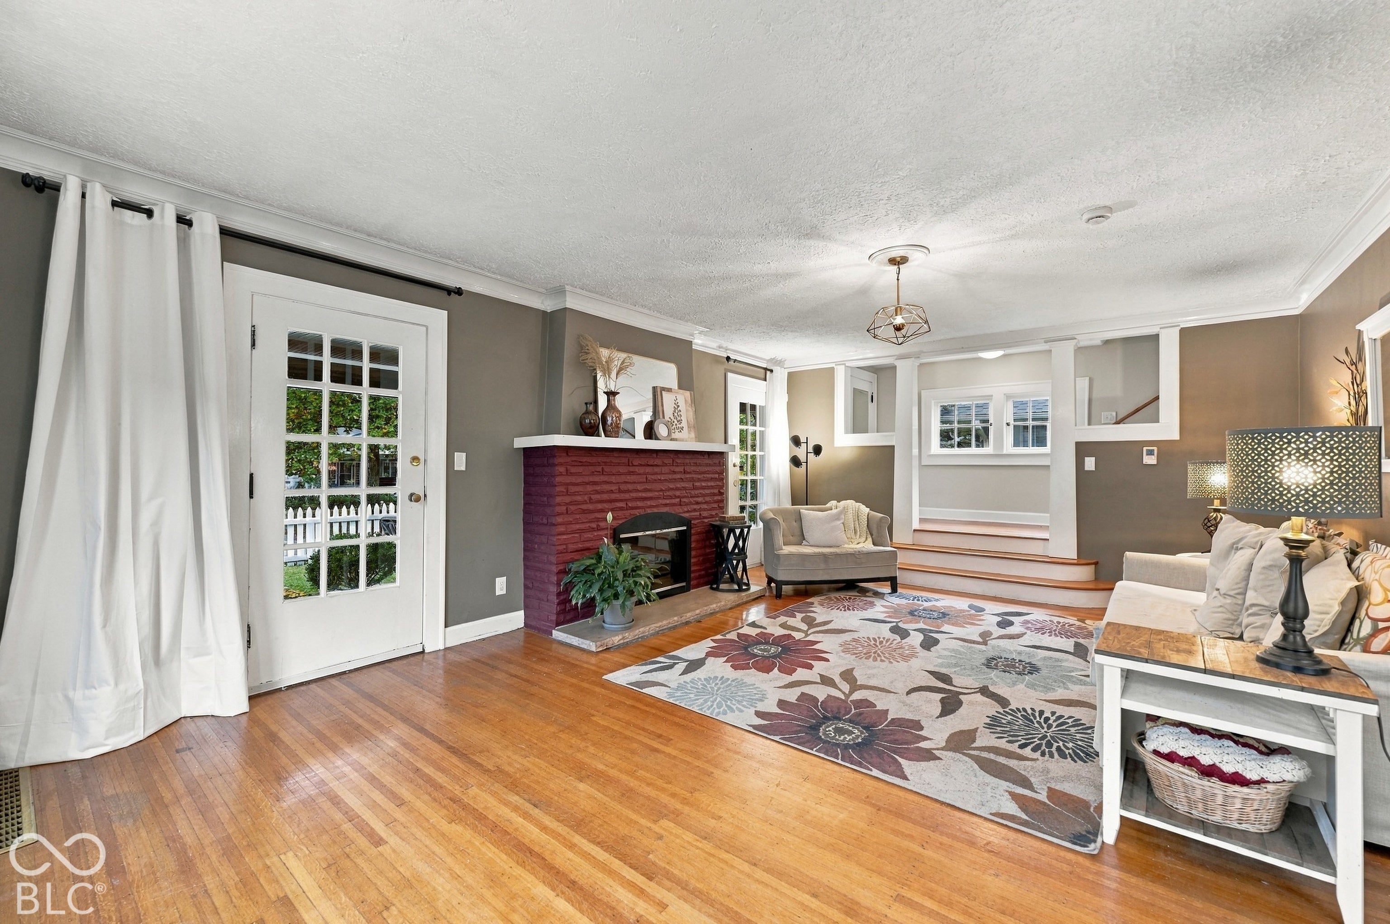
Enter an interest rate to see your estimated monthly payment.OPEN HOUSE SATURDAY 10/31 from 12-2pm during Irvington Fest! If you love Historic Irvington and have been waiting for a home that offers unique features like no other-plus the flexibility to make it your own right outside the Historic District-then this is THE home you've been waiting for! Let's start with what the current owners love most: the covered front porch and fenced-in front yard, perfect for morning coffee and greeting neighbors walking by. Step through the original front door onto the OG hardwood floors, look to the left, and you'll see the arched entry leading to the upstairs landing-it's truly one of a kind! Hardwood floors run through most of the home, complemented by a renovated kitchen and a main-level half bath. Upstairs, you'll find a luxurious full bath with a frameless walk-in glass shower, soaker tub, and dual vanities. This home keeps the charm of Irvington while adding modern conveniences in all the right places. Step through the French doors onto the oversized deck inside the fenced-in backyard. Along with a modern 2-car garage accessible from the alley, there is a flexible carriage building-a former hot tub room just waiting for your creativity to transform it into an art studio, she-shed, workshop, poker room, or make it your own. Only in Irvington! Key updates include a 2026 new roof, 2026 chimney tuck-pointed with a new crown, 2025 exterior paint, 2022 attic HVAC replacement offering true dual-zone heating and cooling, 2018 water heater, 2016 kitchen remodel with half bath addition, and a 2015 electrical update. Ask your agent for the full detail sheet in the attachments, and be sure to check out the 3D tour and video fly-through!
| just now | Listing first seen on site | |
| a week ago | Listing updated with changes from the MLS |

Listings courtesy of Metropolitan Indianapolis Board of REALTORS® as distributed by MLS GRID. All information is provided exclusively for consumers’ personal, non-commercial use, and may not be used for any purpose other than to identify prospective properties that a consumer may be interested in purchasing. All information is believed to be reliable but is not guaranteed and should be independently verified.
Based on information submitted to the MLS GRID as of 2026-10-27 05:32 PM UTC. All data is obtained from various sources and may not have been verified by broker or MLS GRID. Supplied Open House Information is subject to change without notice. All information should be independently reviewed and verified for accuracy. Properties may or may not be listed by the office/agent presenting the information.
Copyright © 2026 Metropolitan Indianapolis Board of REALTORS®. All rights reserved.
Did you know? You can invite friends and family to your search. They can join your search, rate and discuss listings with you.