THREE SEVENTEEN COLLECTIVE

Save
Ask
Tour
Hide
Share
$249,900
New Listing

2822 N Dearborn Street
Indianapolis, IN 46218

For Sale|Single Family Residence|Active
3
Beds
3
Total Baths
2
Full Baths
1
Partial Bath
1,800
SqFt
$139
/SqFt
2026
Built
Subdivision:
Rosedale
County:
Marion
Listing courtesy of Elite Realty & Development LLC (317) 995-4719
Call Now: 317-563-8092
Is this the listing for you? We can help make it yours.
317-563-8092
2822 N Dearborn Street2822 N Dearborn Street2822 N Dearborn Street2822 N Dearborn Street
Save
Ask
Tour
Hide
Share

Mortgage Calculator

Monthly Payment (Est.)

Enter an interest rate to see your estimated monthly payment.
Calculator powered by Showcase IDX, a Constellation1 Company. Copyright ©2026 Information is deemed reliable but not guaranteed.

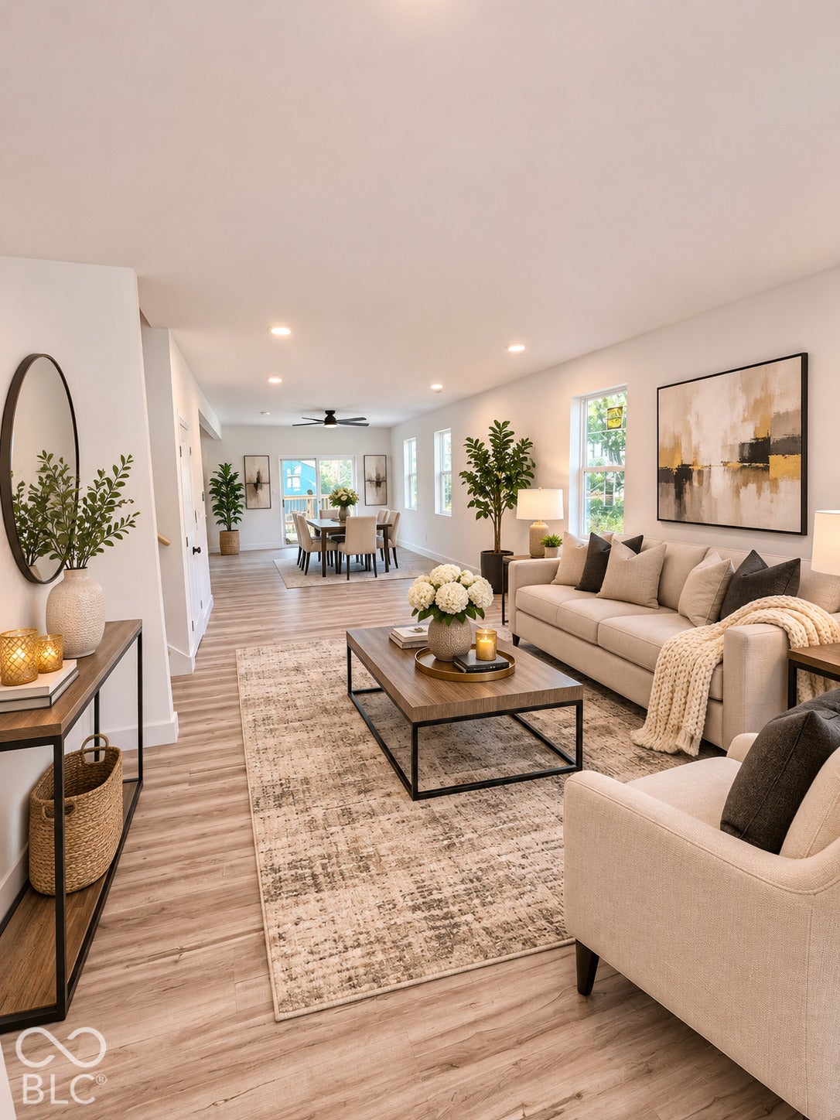
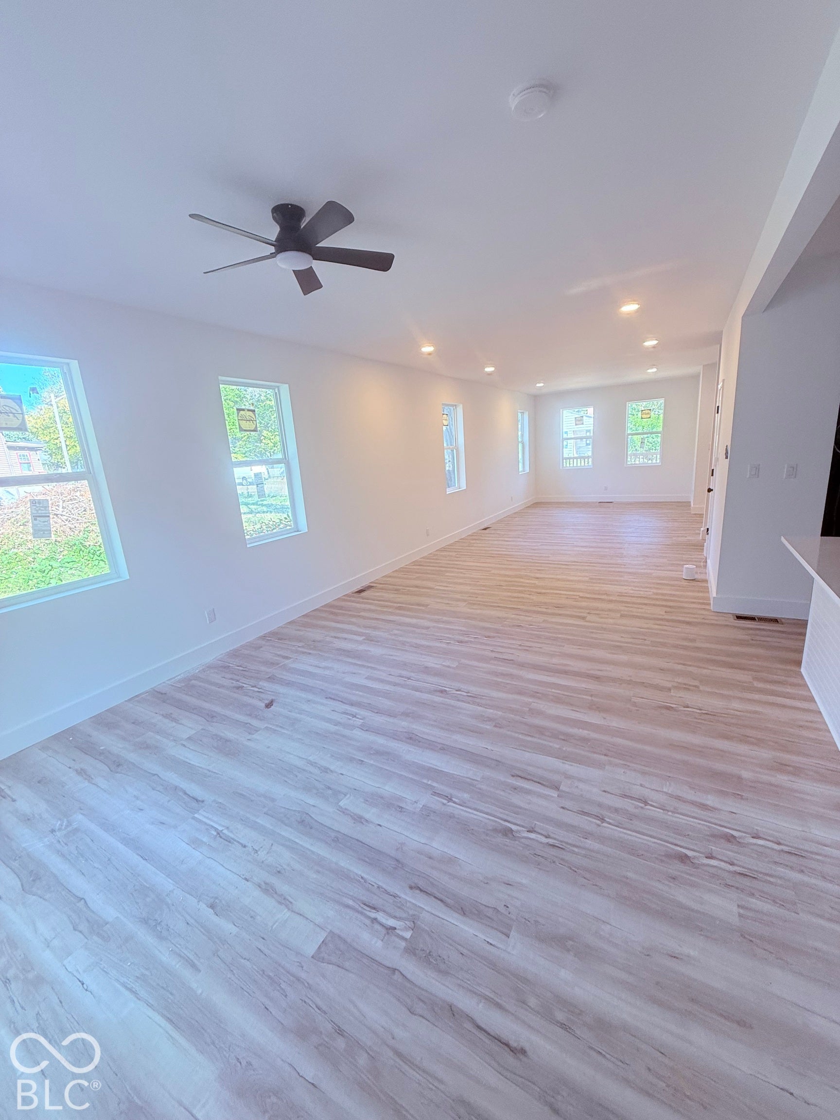
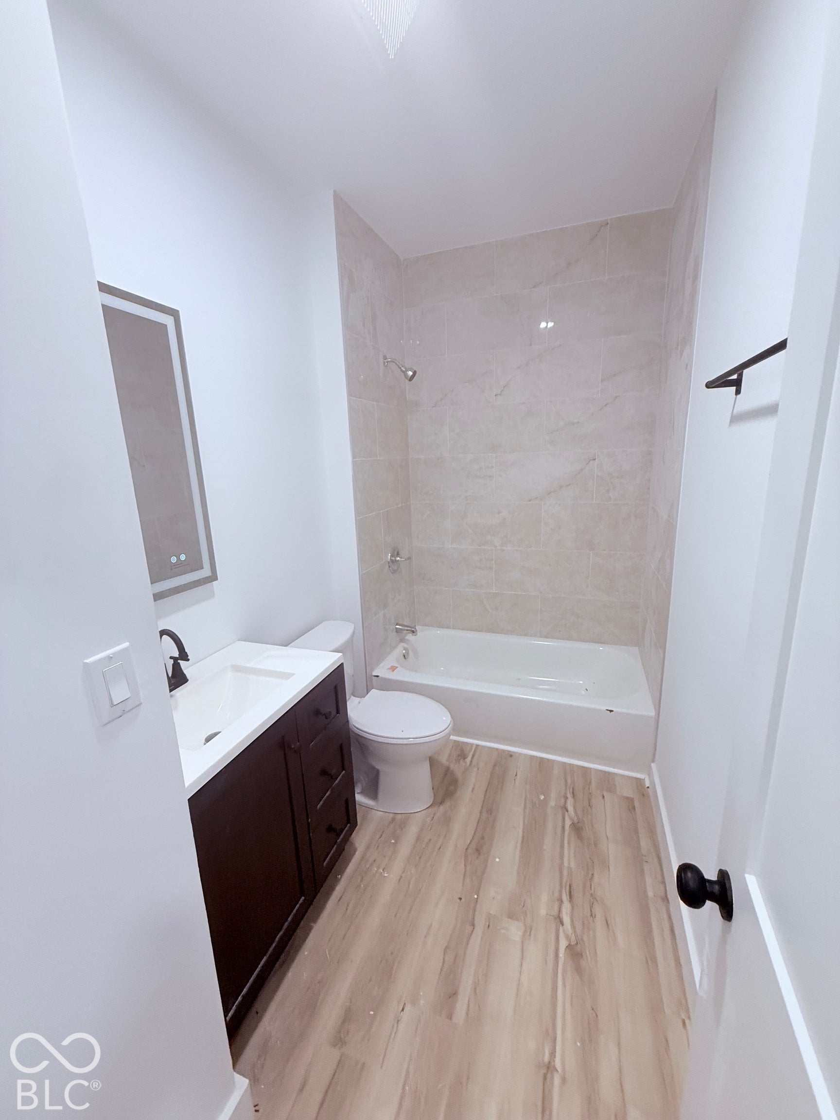
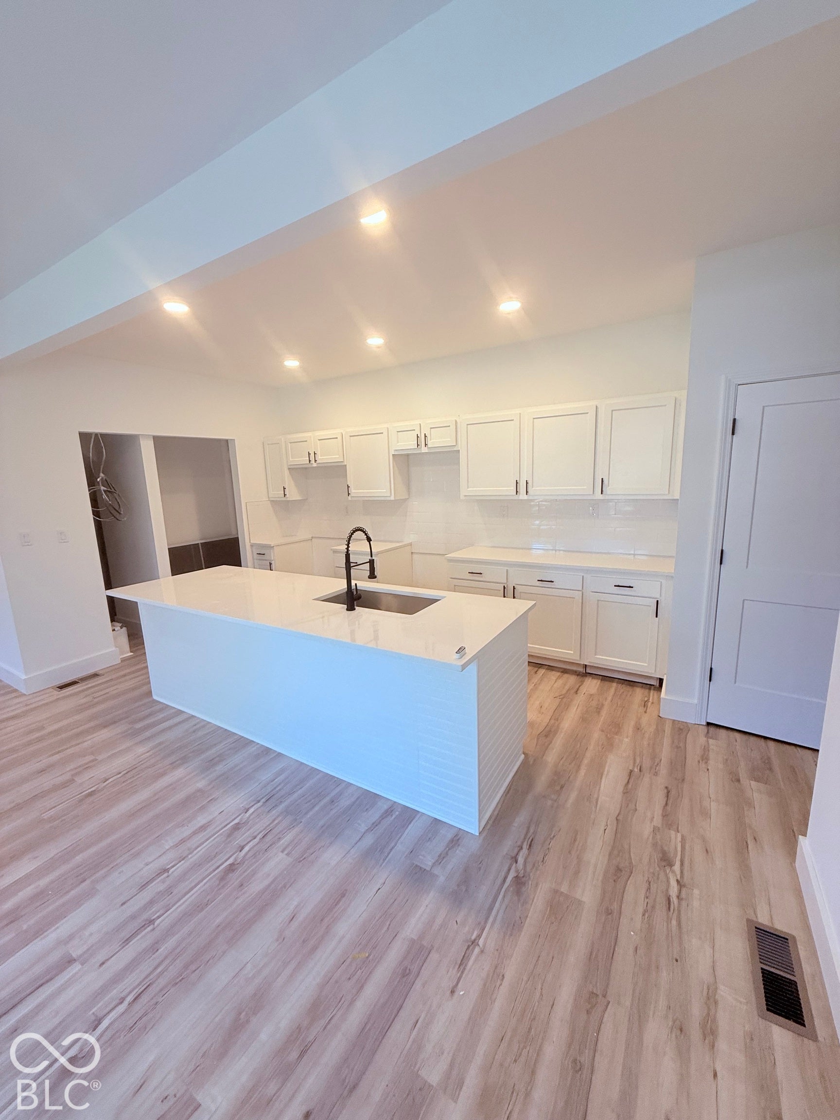
Welcome to "The Taylor", a brand-new construction home offering 3 bedrooms, 2.5 bathrooms, and a detached 2-car garage. With 9-foot ceilings and stylish vinyl plank flooring, this home offers an airy, inviting feel. Granite countertops add a polished touch to the kitchen, stainless steel appliances, ceramic tile that enhances the bathrooms. The primary bedroom offers a relaxing retreat with a private ensuite bathroom and a huge walk-in closet. Enjoy total-electric living and added peace of mind with an included 2-10 warranty. Located just minutes from downtown with convenient highway access. This home qualifies for a down payment assistance program. Discover the comfort and appeal of a fresh start in The Taylor-schedule your showing today!

Save
Ask
Tour
Hide
Share
Listing Snapshot
Price 
$249,900
Days On Site 
0 Days
Bedrooms 
3
Inside Area (SqFt) 
1,800 sqft
Total Baths 
3
Full Baths 
2
Partial Baths 
1
Lot Size 
0.11 Acres
Year Built 
2026
MLS Number 
22130065
Status 
Active
Property Tax 
N/A
HOA/Condo/Coop Fees 
N/A
Sq Ft Source 
Builder
Friends & Family
Recent Activity
4 hours agoListing first seen on site
4 hours agoListing updated with changes from the MLS
General Features
Acres 
0.11
Garage 
Yes
Garage Spaces 
2
Home Warranty 
Yes
Levels 
Two
Parking 
Alley AccessDetached
Property Condition 
New Construction
Property Sub Type 
Single Family Residence
SqFt Total 
1800
Style 
CraftsmanTraditional
Water Source 
Public
Interior Features
Appliances 
Electric CooktopDishwasherElectric Water HeaterElectric OvenRefrigerator
Basement 
Crawl Space
Cooling 
Central Air
Electric 
200+ Amp Service
Heating 
Electric
Interior 
PantryWalk-In Closet(s)Kitchen Island
Save
Ask
Tour
Hide
Share
Exterior Features
Construction Details 
Vinyl Siding
Community Features
MLS Area 
4910 - Marion - Center
School District 
KIPP Indy College Prep Middle
Township 
Center
Horse Property 
None
Schools
School District
KIPP Indy College Prep Middle
Elementary School
Unknown
Middle School
KIPP Indy College Prep Middle
High School
Unknown
Listing courtesy of Elite Realty & Development LLC (317) 995-4719


Listings courtesy of Metropolitan Indianapolis Board of REALTORS® as distributed by MLS GRID. All information is provided exclusively for consumers’ personal, non-commercial use, and may not be used for any purpose other than to identify prospective properties that a consumer may be interested in purchasing. All information is believed to be reliable but is not guaranteed and should be independently verified.

Based on information submitted to the MLS GRID as of 2026-10-28 09:54 PM UTC. All data is obtained from various sources and may not have been verified by broker or MLS GRID. Supplied Open House Information is subject to change without notice. All information should be independently reviewed and verified for accuracy. Properties may or may not be listed by the office/agent presenting the information.

Copyright © 2026 Metropolitan Indianapolis Board of REALTORS®. All rights reserved.

Neighborhood & Commute
Source: Walkscore
Disclosure: Community information and market data powered by Constellation Data Labs. Information is deemed reliable but not guaranteed.
Save
Ask
Tour
Hide
Share

contact info

Ashley Wright

Realtor®, Highgarden Real Estate — Leader, Three Seventeen Collective