
9430 W State Road 48Bloomington, IN 47404
Mortgage Calculator
Monthly Payment (Est.)
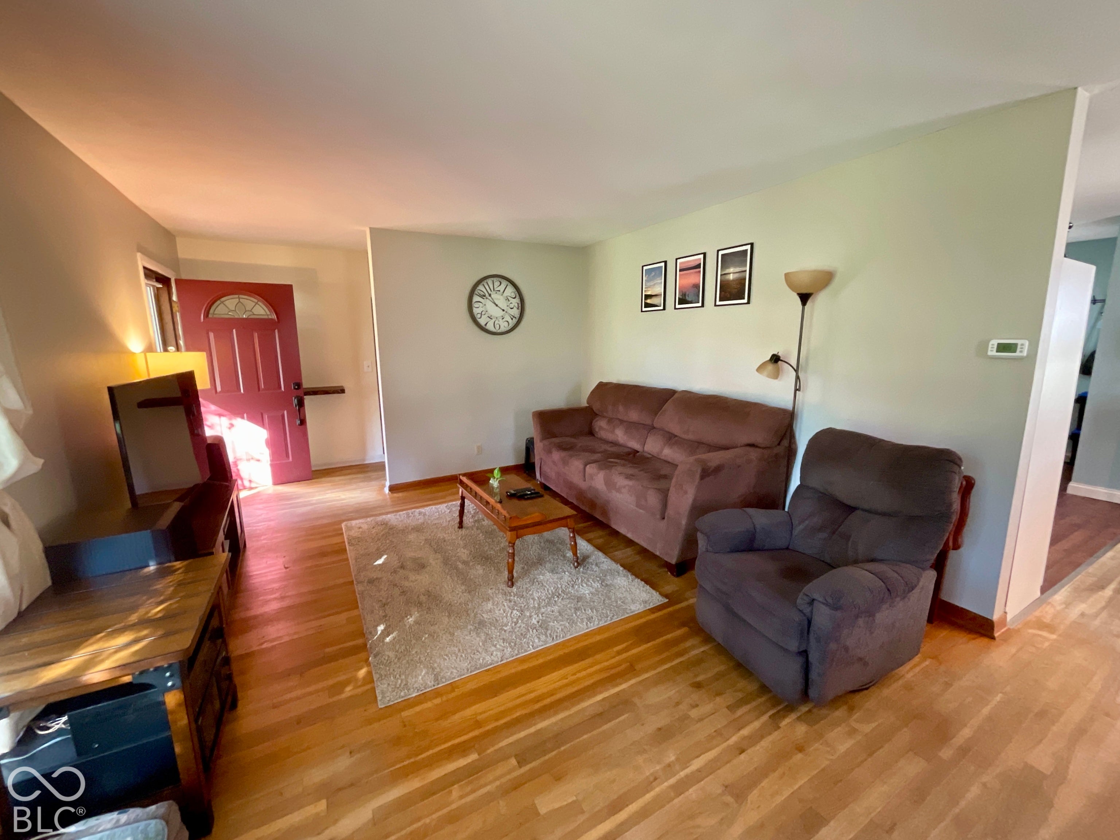
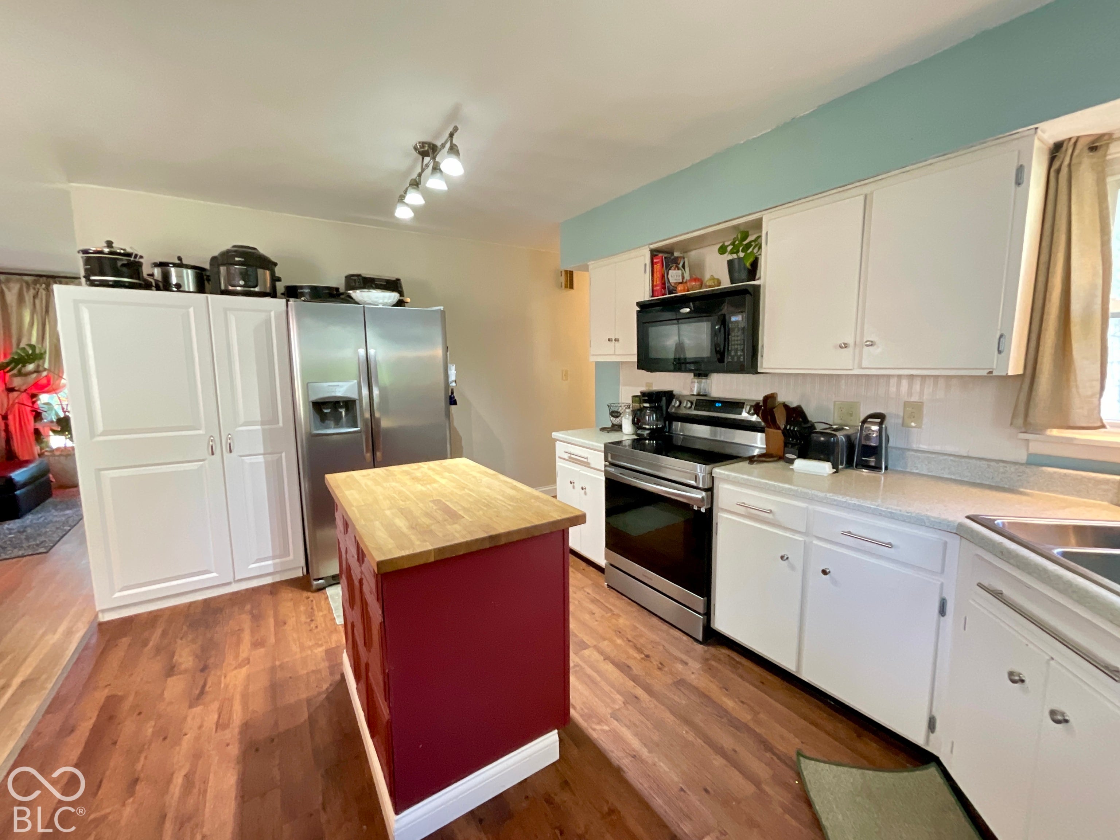
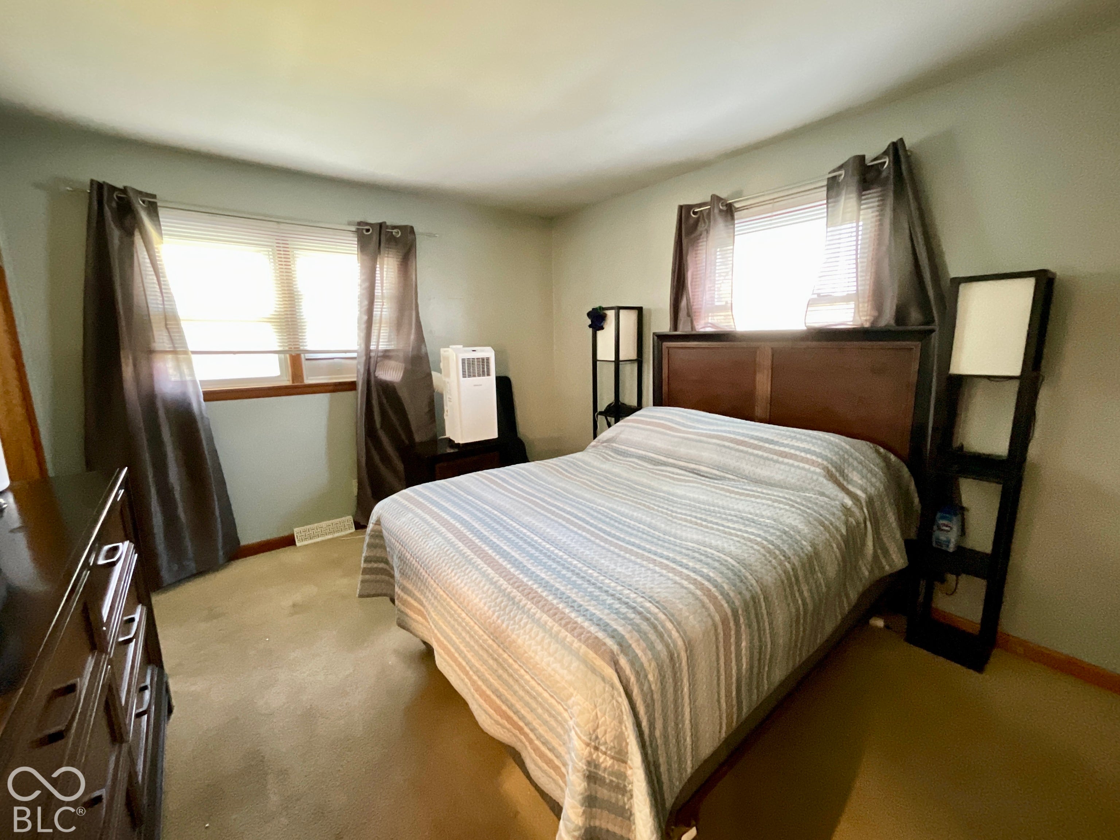
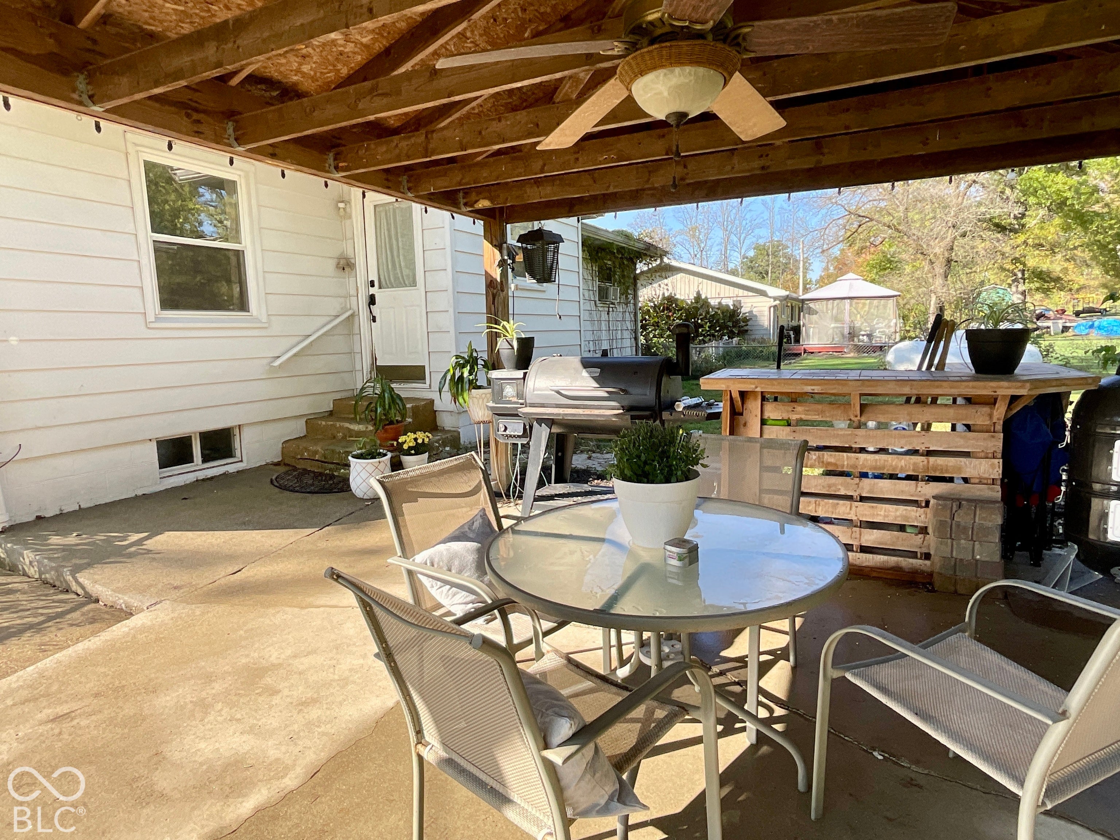
Enter an interest rate to see your estimated monthly payment.This quaint 2-bedroom, 1-bath bungalow offers 1,085 square feet of living space above a full, unfinished basement and sits on .75 acres in a country setting just 10 minutes from the west side of Bloomington. Hardwood flooring and a large picture window overlooking the front yard give the living room a welcoming feel. The updated kitchen features backyard views, an island with a butcher block top, and includes appliances and the cabinet next to the refrigerator. A washer and dryer located in the basement are also included. Down the hall, two bedrooms share a bathroom with a walk-in shower, while the 11x13 primary bedroom offers the added convenience of two closets. One of the highlights of this property is the covered back patio, complete with a custom-built fireplace, bar, ceiling fan, and plenty of space for entertaining friends or relaxing at the end of the day. The partially fenced yard also includes a detached 2-car garage and storage shed. Additional updates include a new water heater, a Presby septic system, a roof installed approximately six years ago, and a radon mitigation system.
| 2 hours ago | Listing first seen on site | |
| 2 hours ago | Listing updated with changes from the MLS |

Listings courtesy of Metropolitan Indianapolis Board of REALTORS® as distributed by MLS GRID. All information is provided exclusively for consumers’ personal, non-commercial use, and may not be used for any purpose other than to identify prospective properties that a consumer may be interested in purchasing. All information is believed to be reliable but is not guaranteed and should be independently verified.
Based on information submitted to the MLS GRID as of 2026-10-27 05:32 PM UTC. All data is obtained from various sources and may not have been verified by broker or MLS GRID. Supplied Open House Information is subject to change without notice. All information should be independently reviewed and verified for accuracy. Properties may or may not be listed by the office/agent presenting the information.
Copyright © 2026 Metropolitan Indianapolis Board of REALTORS®. All rights reserved.